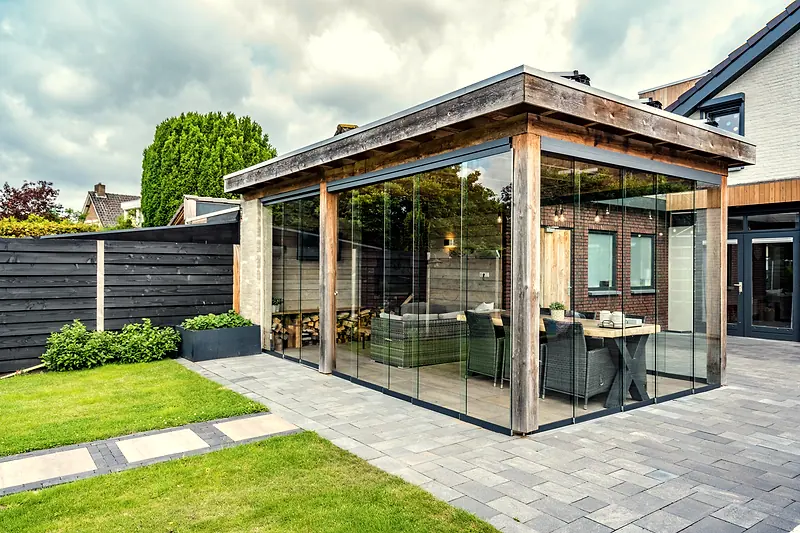
Deponti Fiano glass sliding doors with black steel-look glazing bars closing in a timber garden room, a dining table inside and a lawn in front
Deponti · Fiano glass sliding doors

Glass sliding doors. Close in the veranda, keep the view.

Fiano with steel-look glazing bars. Photograph by Deponti.
  • Deponti UK partner
  • Free site survey, subject to postcode
  • Kent, Greater London and East Sussex
The Fiano system
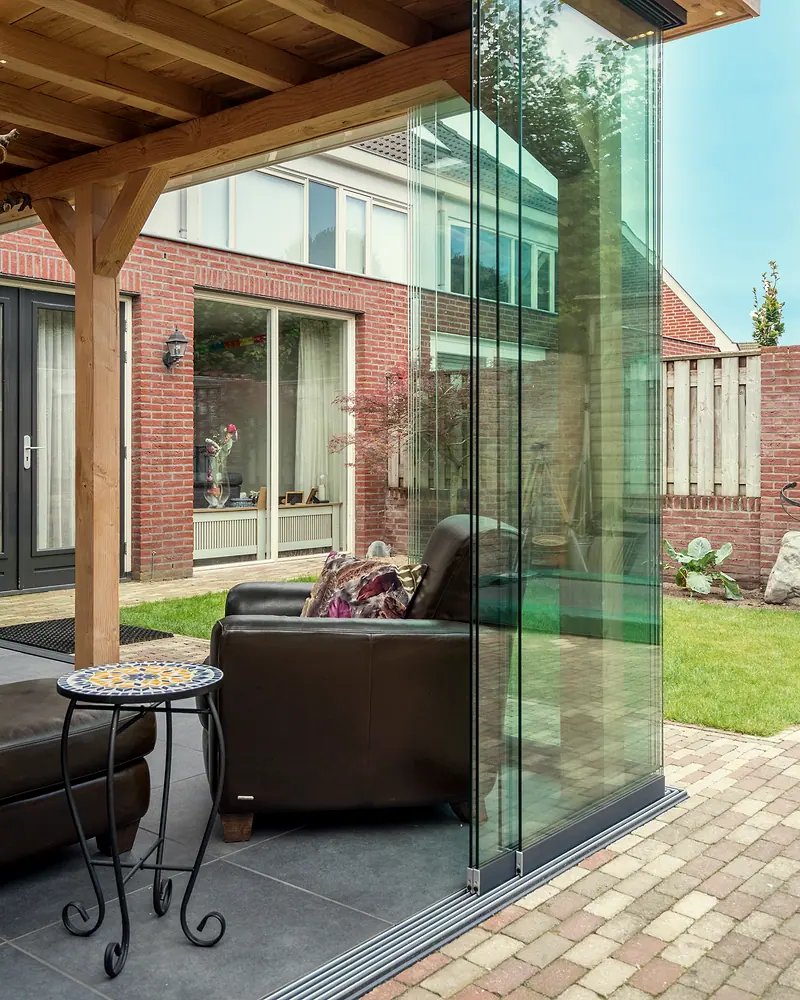
Deponti Fiano frameless glass panels under a timber veranda beside a red-brick house, a leather armchair inside
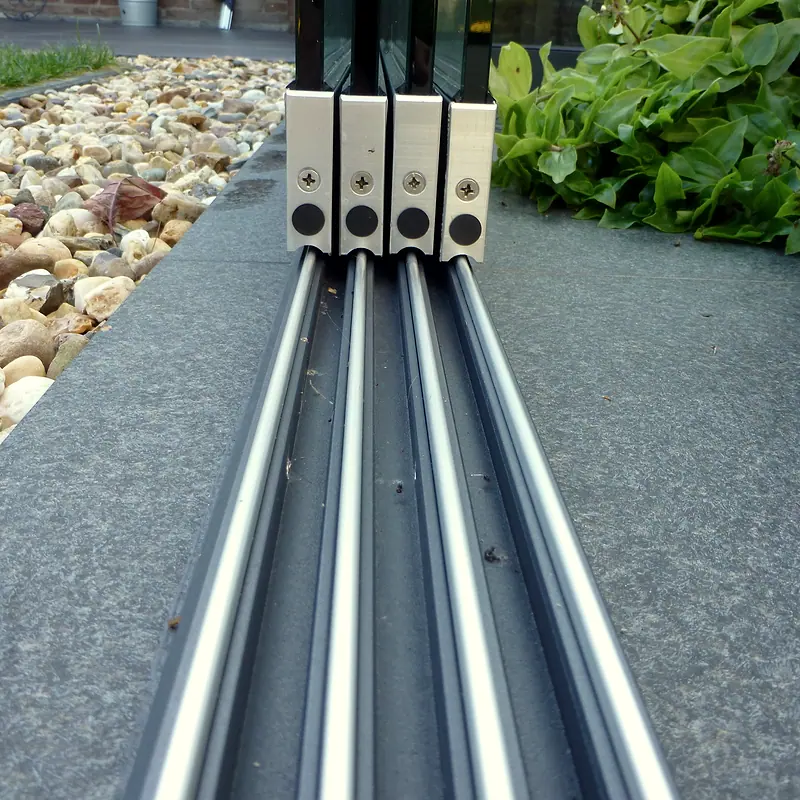
The aluminium bottom tracks of a Deponti Fiano system on a stone patio, the panel wheels sitting in them
Low bottom rail

An enclosed space for the colder months.

Deponti Fiano glass sliding doors close the open sides of a veranda or pergola with frameless panels of 10mm toughened glass. Slide them aside in summer, and close them when the wind and rain come in, without losing the view of the garden.

The panels run on 2 to 7 tracks, set by the width of the opening. The system fits a new Deponti roof or a sound existing frame, whatever the make, and also suits a balcony or a garden house. We survey the opening, specify the panels and fit them with our own team. See glass sliding door installation for how a fitting runs.
Glass
10mm toughened
Tracks
2 to 7
Height
2000 to 2500mm
Where it fits

A new roof, or the one you have.

The Fiano runs on bottom wheel guides with height-adjustable wheels, so it is not tied to one make of veranda.

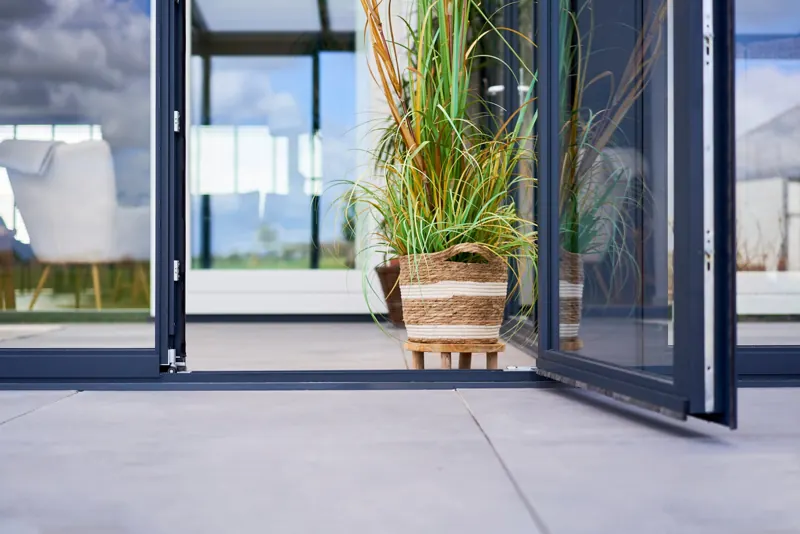
Deponti frameless glass sliding doors slid open under a veranda, a potted plant on the patio beyond
With a new roof01

On a Deponti veranda

Specified with a new veranda or louvered roof, so the roof and the doors are surveyed and fitted together.

Deponti Fiano glass panels closing in a timber-framed garden room beside a lawn
Any make02

On an existing frame

The Fiano can go into most existing verandas, whatever the make, once the survey confirms the frame is sound.

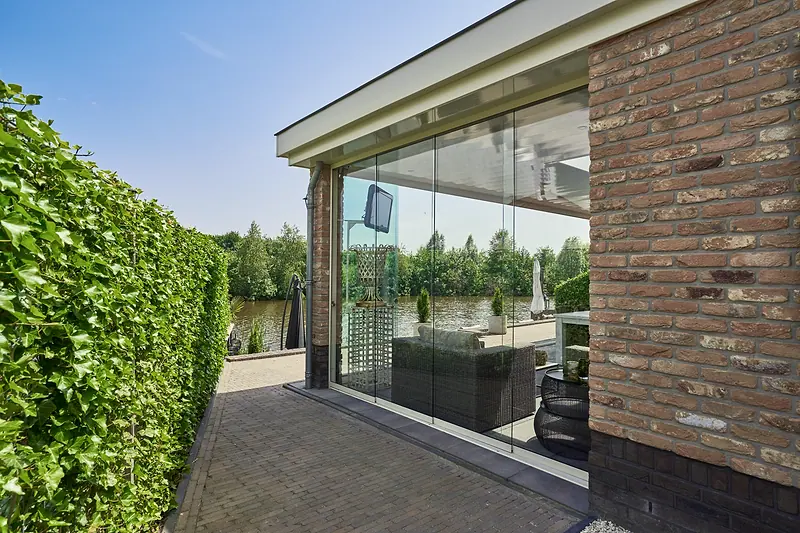
Deponti Fiano glass sliding doors along the side of a brick garden building by the water, a hedge alongside
Beyond the veranda03

Garden room or balcony

The same panels close a garden house, a porch or a balcony.

Images supplied by Deponti.

Specification

Options and dimensions.

From Deponti's Fiano brochure. Other sizes are available on request, and the exact configuration is confirmed at the survey.

Colours
RAL9016, RAL9001, RAL7024 or RAL9005, or uncoated aluminium
Glass
10mm toughened
Panel width
640, 820, 980 or 1040mm
Tracks
2 to 7, set by the width of the opening
Height
2000 to 2500mm, in eight fixed heights
Frames
No side frames. Each panel runs on double wheels in an aluminium bottom profile
Rails
A 60mm top rail with double brushes, and a low bottom rail with drainage slots
Options
Handles, drivers, weather brushes and locks, and black steel-look glazing bars
Brochure

The Fiano, in Deponti's brochure.

Sizes, rails, the steel look and the door hardware. It opens directly as a PDF.

Questions

Glass doors, asked and answered.

Can glass sliding doors be fitted to my existing veranda?

Usually, yes. The Deponti Fiano runs on bottom wheel guides with height-adjustable wheels, so it can go into most existing structures, whatever the make of veranda, as well as a balcony or a garden house. The frame has to be sound enough to carry it, which the survey checks.

How many panels and tracks will I need?

That is set by the width of the opening, on 2 to 7 tracks. Panels are 640, 820, 980 or 1040mm wide, in 10mm toughened glass, at heights from 2000 to 2500mm.

Do the panels have frames?

No side frames, so the view stays open. Each panel has an aluminium profile along the bottom with double wheels, and runs between a 60mm top rail with brushes and a low bottom rail with drainage slots.

Can the doors be locked?

Yes. A glass door lock fixes the outer panel to the frame. Fitted with drivers, every panel follows the one you move; without them, the lock holds only the outer panel and the others can still slide.

Will glass doors turn my veranda into a room I can use in winter?

They close the sides against wind and rain, so the space is usable for more of the year. They are single 10mm panels, not insulated glazing, so the room is sheltered rather than warm. Heaters and lighting can be added.

See the heaters and lighting

Get in touch

Start your glass doors project.

Tell us the width and height of the opening, and whether it is a Deponti roof or another make. Please include your postcode, as the free site survey depends on location.