
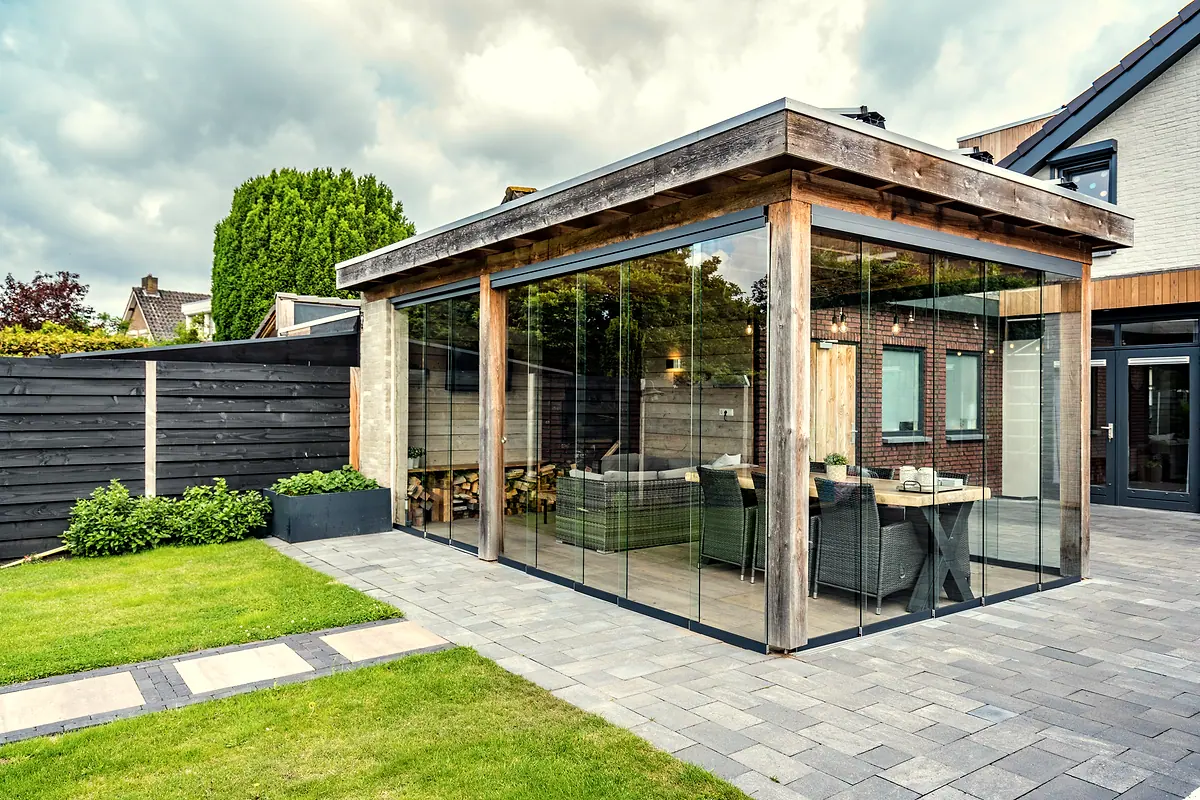
Fiano
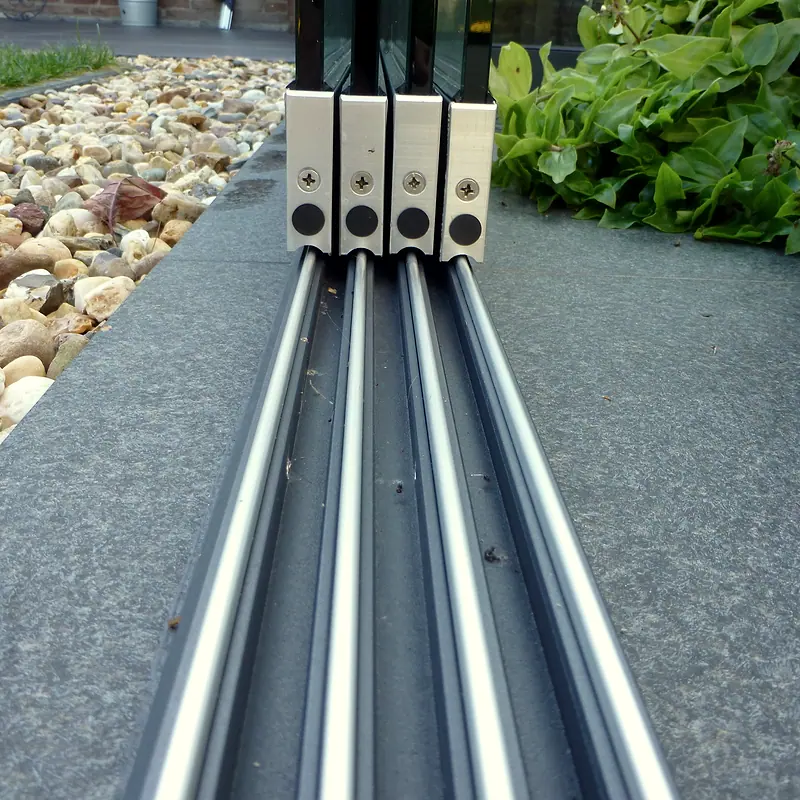
No side frames, so the view stays open.
- 10mm toughened glass
- 2 to 7 tracks, set by the opening
- Profiles in five colours
- Optional drivers move panels together

Toughened glass panels in aluminium rails that slide open in summer and close the sides of a veranda or pergola against wind and rain. Surveyed and fitted by our own team across Kent, Greater London and East Sussex.
Free site surveys are subject to postcode.

Our glass sliding doors close the open sides of a veranda or pergola. Toughened glass runs in aluminium top and bottom rails: slide it aside in good weather, close it against wind and rain, and the space stays usable for more of the year.
For verandas and pergolas, not the wall of your house. Both systems are single glazed, so a closed veranda is sheltered rather than heated. If you want a room you can heat through the winter, this is the wrong product, and we would rather say so at the survey.
Both go onto new verandas and sound existing ones, whatever the make.
No side frames, so the view stays open.
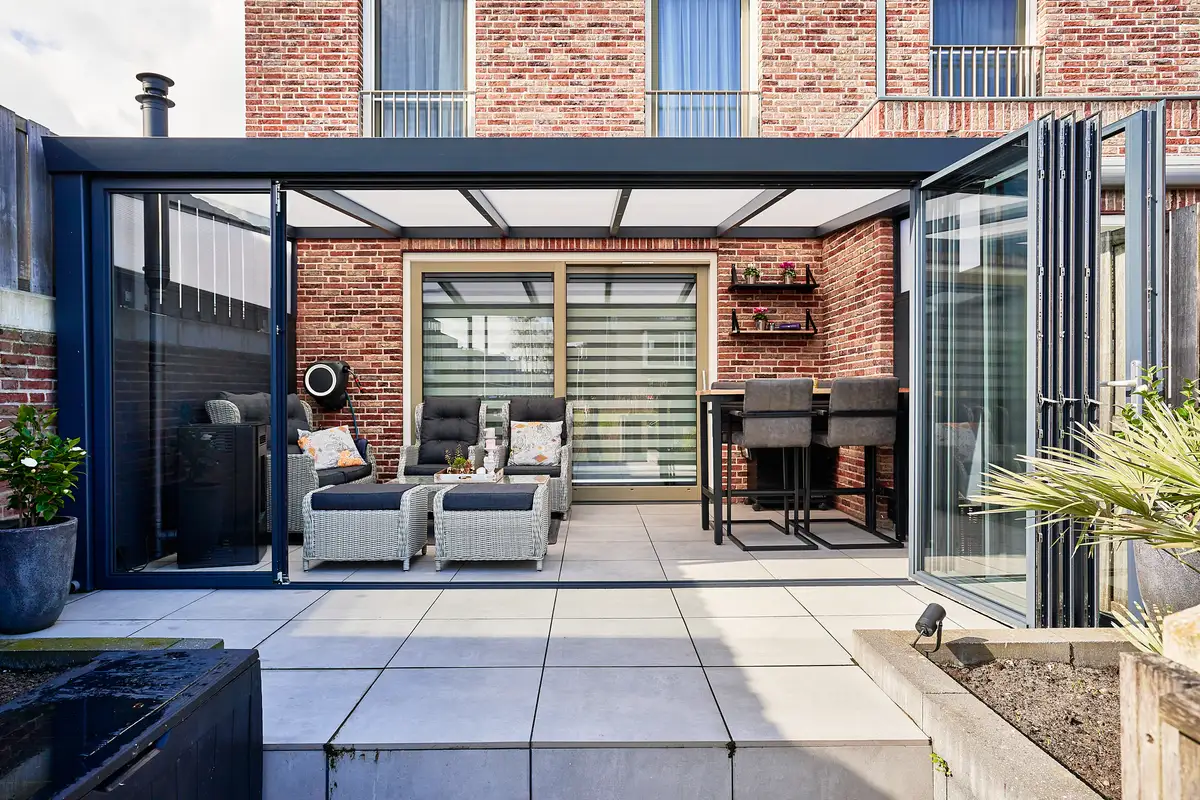
Slide and turn, with a lockable master door.
Five steps, and the first one costs nothing.
Posts, floor and track line checked.
Fiano or Viewline, sized to the opening.
Made to your measured opening.
Fitted, adjusted and tested by us.
Manufacturer cover, explained up front.
Six reviews, quoted word for word from our Google Business Profile. Names included because they are already public there. No composites, no tidying.
From the first consultation, through build and then final handover we cannot fault all of the staff involved. The finished Pergola is amazing and the quality of the product and workmanship is first class. Would definitely recommend.
Amazing service and product. The Pergola I ordered was just perfect for my patio, very good quality, great colour, size and price. Jonathan was very easy to work with and he was very flexible coming to see my garden and he also delivered the product within my time frame. His team of fitters were very good as well I highly recommend this company. Thanks for everything
One day. Spotless garden. A gorgeous new Morvelle pergola that feels like a proper extra room. The Sittingbourne team were lovely from start to finish
Fantastic service from Jonathan and the team. Over the moon with our pergola and the installation went seamlessly. Thanks again
Simple ordering process, delivery and installed within the week, very easy to recommend.
Chose Eden Grove for our carport in Tunbridge Wells because they're accredited installers and the build quality clearly justified it. No pressure, every question answered, and the powder-coated finish looks high-end. Added real value to the house. Brilliant.
The survey is free and checks the posts, the floor and the track line before anything is ordered. No obligation either way.
Free site surveys are subject to postcode.
Full specification, sizes and finishes. No form, no follow-up call.
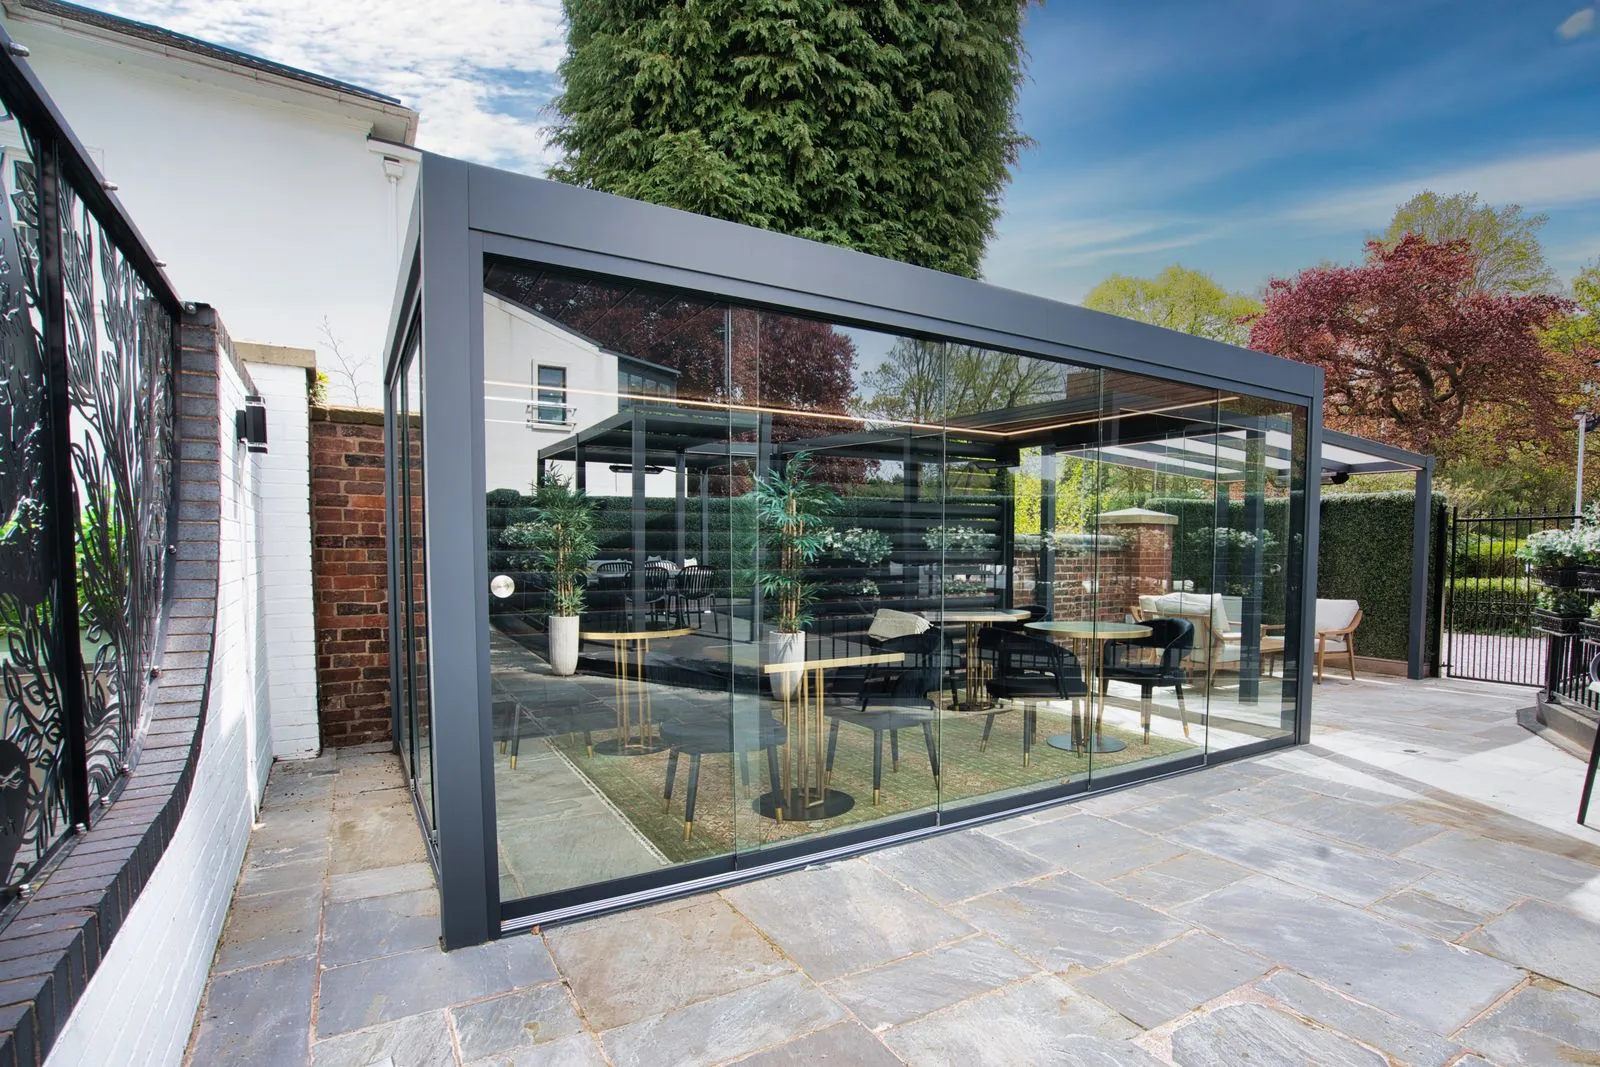
Fiano panels have no side frames. The aluminium runs along the top and bottom, so a closed veranda still looks straight out onto the garden.
In good weather the panels stack to one side and the structure is open again. With drivers fitted to a Fiano wall, every panel follows the one you move.
Deponti sliding doors can be fitted under any make of veranda, and the height-adjustable wheels take up small differences in the floor. The frame still has to be sound, which the survey checks.
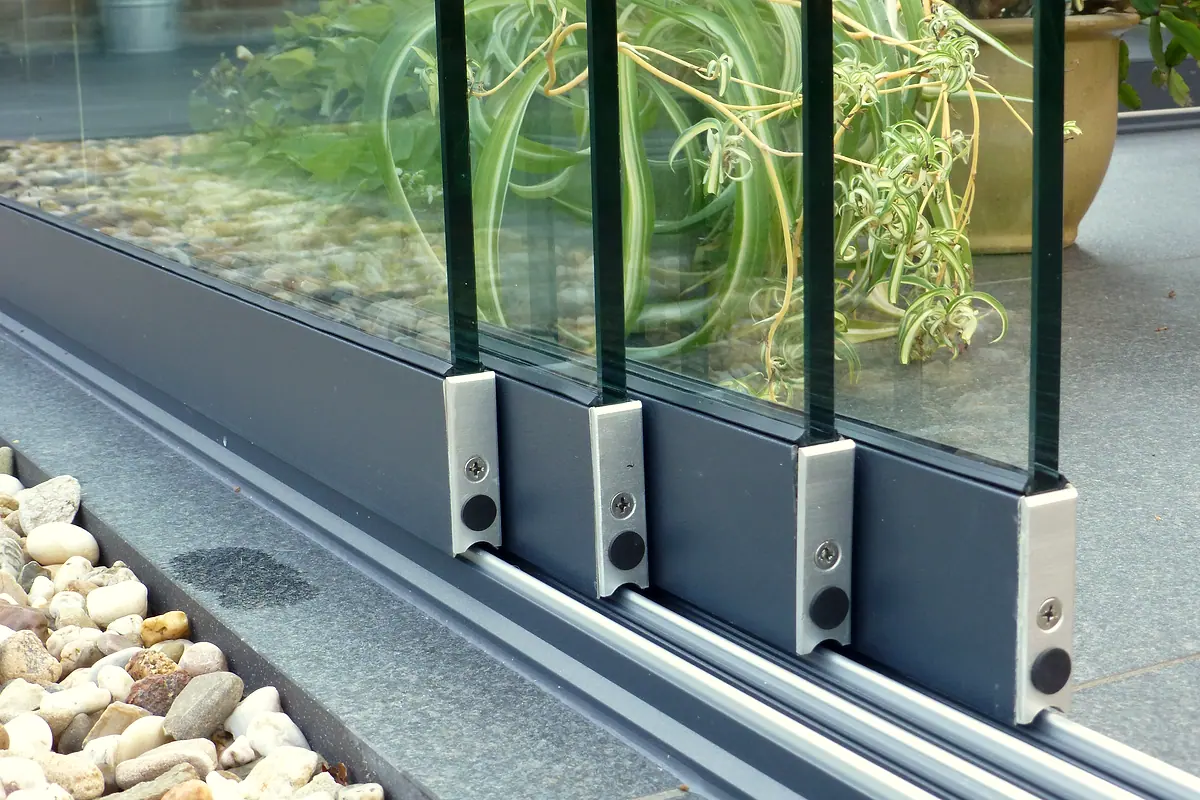
The bottom rail sits low and has drainage slots for rainwater, so the step between terrace and garden stays close to level. On Viewline the threshold is 2.5cm.
No. A sliding patio door in the wall of your house is double-glazed with a thermal break and comes under building regulations. Ours close the sides of a veranda or pergola: single panels of toughened glass in aluminium rails, built to shelter an outdoor space rather than insulate a room. If you are replacing the doors in the house itself, you need a window and door installer, not us.
On a sound aluminium frame, usually yes, whatever make it is. The survey checks the posts are plumb and the track has a true, level line to run on. On timber frames it is often not worth it.
Not for building regulations, in most cases. A ground-level conservatory or covered area of up to 30 square metres is exempt, provided the glazing is safety glass, which toughened glass is, and the house's own external wall or door stays in place between the two. It stays an outdoor structure with no foundations: you give up insulation in return for light and the option to open the whole side in summer.
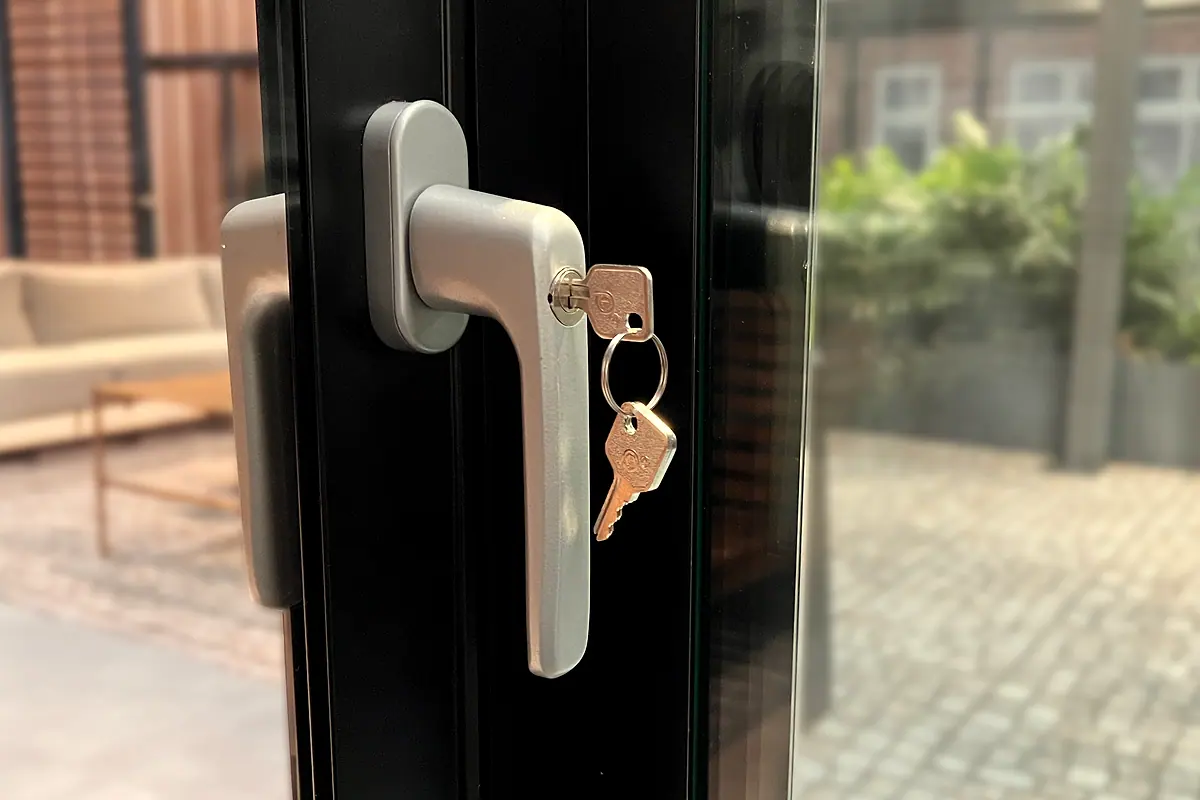
Viewline has a master door with a multi-point lock. A Fiano wall takes a glass door lock on the outer panel, and with drivers fitted the other panels are held with it; without drivers, only the outer panel is fixed. The door from the house into the veranda stays your main lock.
Airflow solves it. Leave a panel slightly open when the space is in heavy use, or open the louvres a few degrees if the roof adjusts.
We install across Kent, Greater London and East Sussex from our Faversham base. Each page covers the local planning picture, the travel, and the towns and villages we reach from there.
Free site surveys are subject to postcode.