

Part of the The retractable pergola roof guide
Buying guide
Pergola with a roof and sides.
By William Guthrie · Marketing, Eden Grove Outdoor Living
Published 3 August 2026
Published 3 August 2026
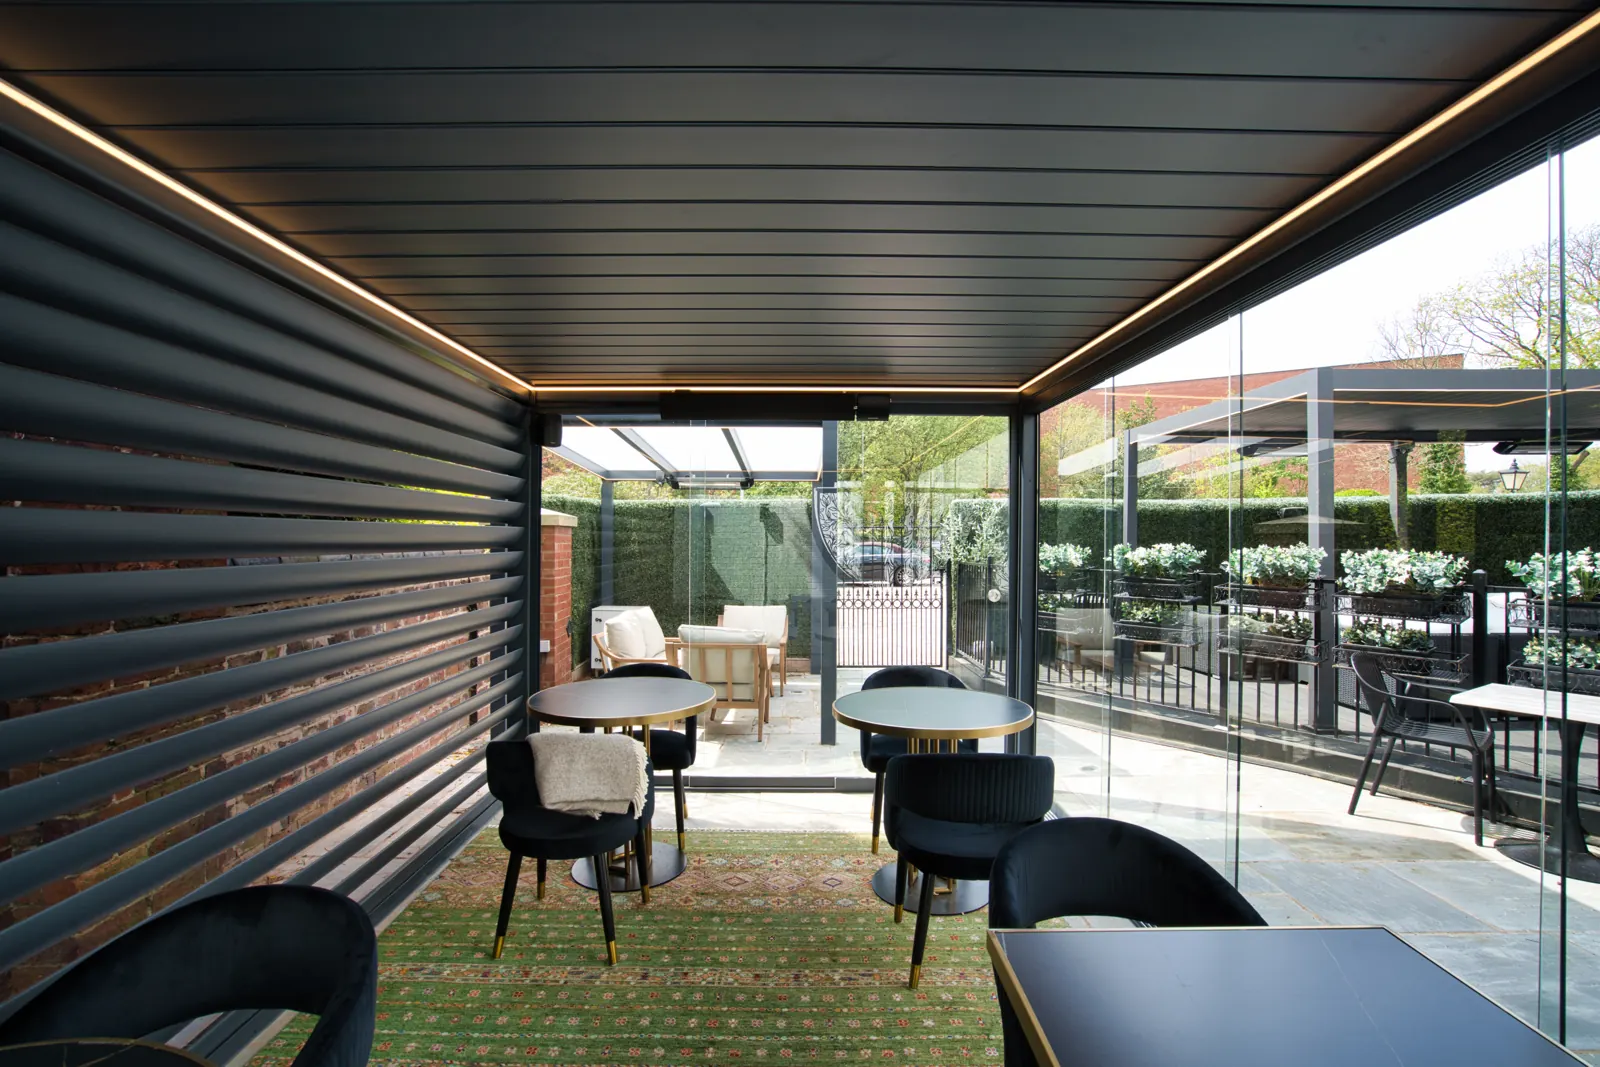
A pergola with a roof and sides is the closest thing to a garden room you can build without walls, foundations, or a builder living in your garden for a month and having opinions about your kettle. The recipe has two halves: a roof that genuinely keeps rain out (louvred aluminium, solid, glass or retractable fabric) and sides that stop the wind (glass, zip screens or louvred panels). Get both right and the thing works in January rather than just the four days in July everyone plans around. This guide compares every option sold in the UK, what each is actually for, and how to choose without overspending on the wrong half.
Can a pergola have a roof and sides? (And what is it called?)
Yes, and the naming is where everybody gets lost, because the industry has never agreed on a single word for anything. A traditional pergola is an open frame with slatted rafters. Add a solid or louvred roof and retailers start calling it a covered pergola, a louvred pergola, or a bioclimatic pergola, which sounds like it might do your recycling. Add glass sides and it drifts towards veranda, or garden room. Add full walls and a door and congratulations, you have built an outbuilding, which is an entirely different planning conversation and a longer one.
The names matter far less than the function. What you are actually buying is a permanent aluminium frame, a roof that seals, and sides that open. For reference: a gazebo is usually lighter and often temporary, with a fabric or timber roof. A pavilion is a solid fixed roof with permanently open sides.
The pergola-with-roof-and-sides format beats both in a British garden for exactly one reason: everything opens. On the four genuinely hot days of the year the whole structure becomes an open frame. On the other 361 it is shelter.
The roof options, compared
Louvred aluminium (the default choice)
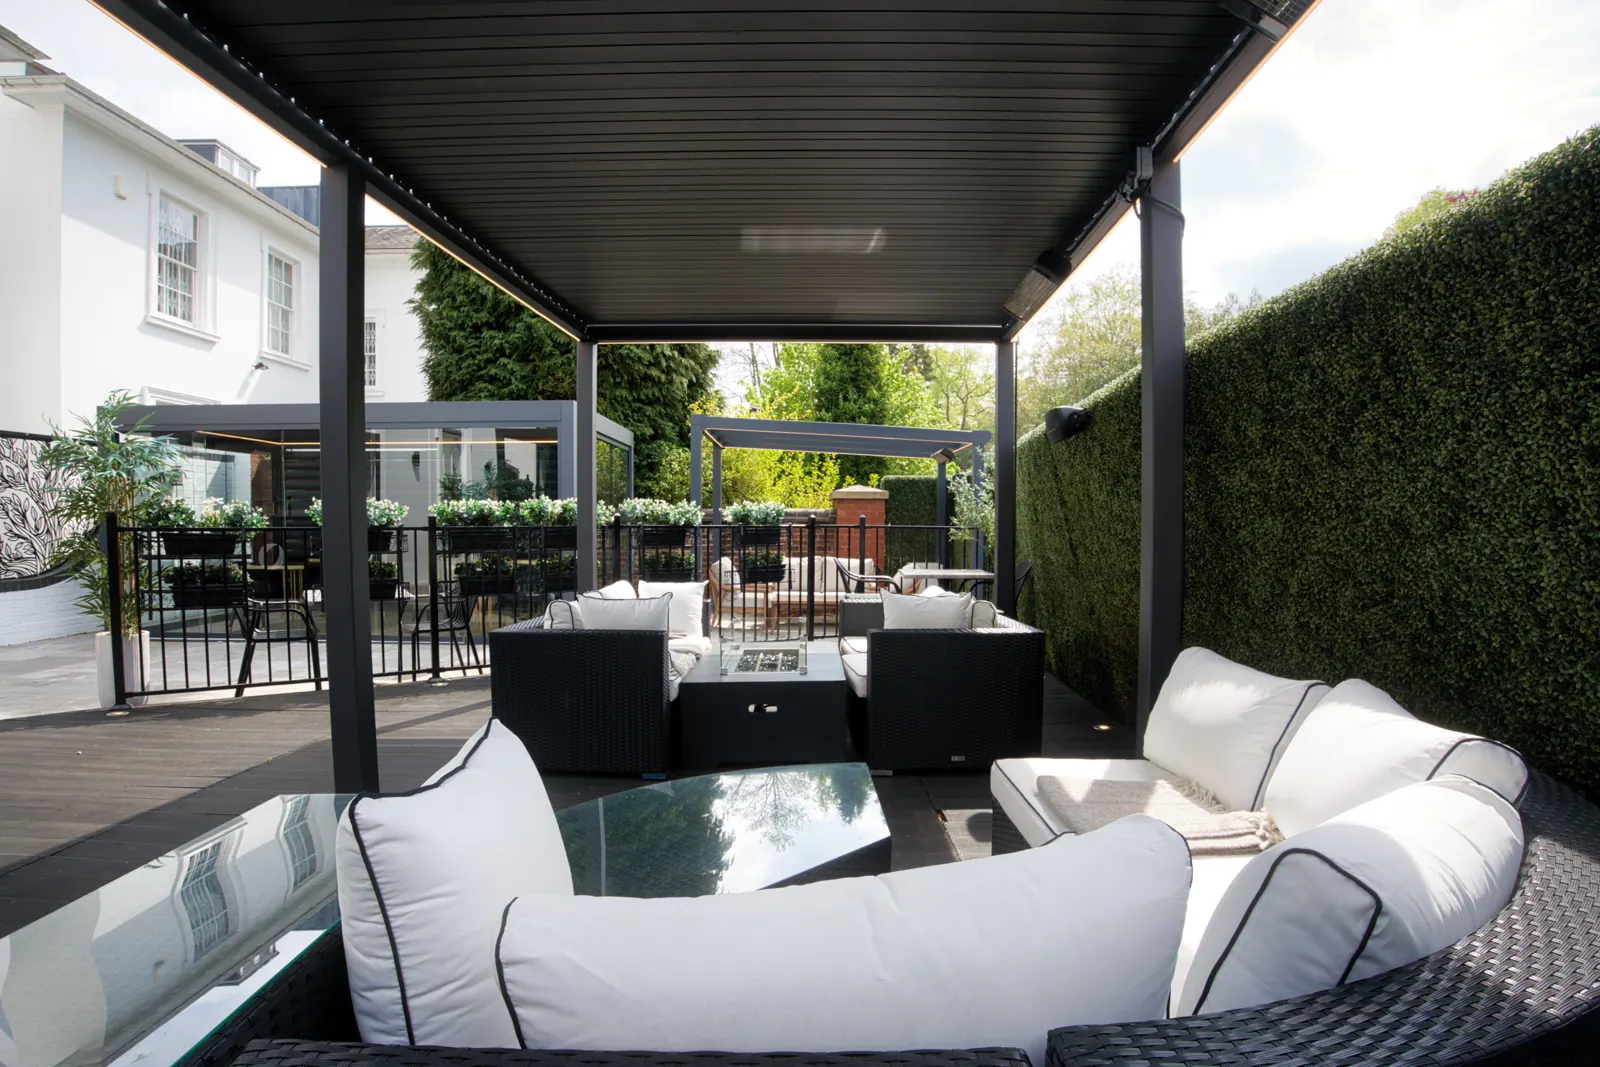
Rotating aluminium blades that open for sun, angle for shade and close into a rain-tight surface draining away through the posts. Motorised on ranges like the Morvelle, manual crank on the Titan. This is the roof we would point most people at, because it is the only type that responds to the weather instead of placing a bet on it and hoping.
The only real choice within the type is how it moves. Motorised louvres answer to a remote or a wall switch. Manual crank costs less and is gloriously indifferent to power cuts.
Higher-spec systems add rain sensors that shut the roof by themselves while you are at work, which is the nearest a garden comes to having a member of staff. And because the frame is engineered to carry extras, lighting and heating mount inside it rather than being clamped on afterwards looking like they turned up uninvited. Full case on our louvred roof page.
Solid roof
A fixed, insulated aluminium roof. Maximum weather protection, no flexibility whatsoever, permanent shade underneath, and a room behind it that has quietly surrendered some daylight. Solid roofs suit dedicated outdoor kitchens and hot tub shelters, where shade is the actual objective rather than an unfortunate consequence. The insulated versions have one seriously underrated quality: in heavy rain they sound like weather rather than a drum kit falling downstairs. For a general-purpose patio they still give up too much, because the one thing a solid roof can never do is get out of the way in June.
Glass and polycarbonate
The classic veranda roof: rain kept off, light kept in. Glass looks better and lasts longer. Polycarbonate costs less and diffuses glare rather than aiming it at you.
The trade-off is summer heat, because a glass roof on a south-facing patio does an extremely convincing greenhouse, so you want shading or ventilation designed in from the beginning rather than improvised during the first hot week while everyone stands in the garden instead. On a north-facing patio that identical greenhouse effect turns into a feature, holding warmth through spring and autumn. See the aluminium verandas range for how the format works.
Retractable fabric
A folding waterproof canopy that concertinas back along the frame. Lighter feel, lower cost than louvres, decent rain protection closed, and the entire sky handed back when open. The fabric is the wear item, and that is the whole story: it wants storing clean over winter and replacing eventually, which aluminium blades never ask of anyone. Covered properly on our folding roofs page.
The side options
Sides are what separate a structure you use in summer from one you use most of the year, because British rain has never once arrived politely from directly above. The serious options:
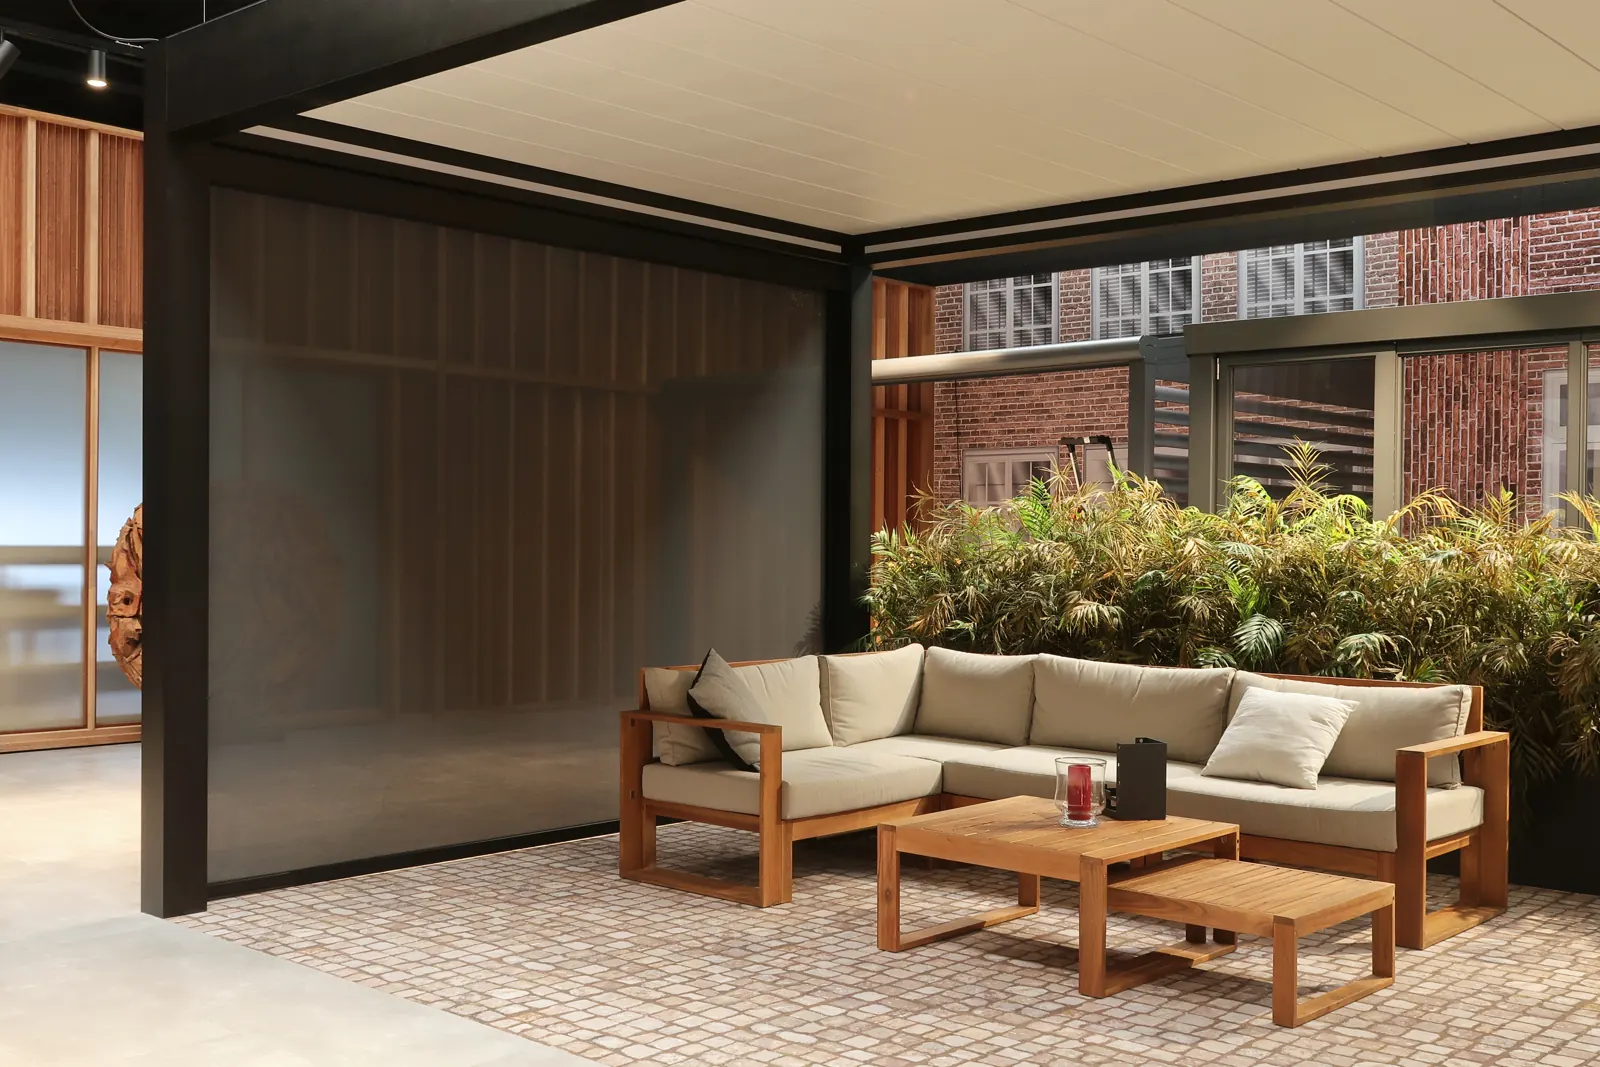
- Zip screens: fabric screens that drop at the press of a button and vanish back into the frame when you are done. They cut wind and glare and keep the view soft. The everyday workhorse, and the one people underestimate.
- Glass sliding doors: toughened panels that slide fully open. The premium answer, and the one that makes visitors say "garden room" in a slightly different voice. Full detail on our glass sliding doors page.
- Fixed glass panels: permanent protection on the elevation that always gets the weather. Usually paired with open or screened sides elsewhere.
- Louvred side panels: adjustable aluminium blades, essentially the roof stood on its end. Privacy and wind control without strangling the airflow, and they match the frame instead of looking like a later idea.
- Curtains: the soft, cheap option for genuinely sheltered spots. Honest assessment: charming in a light breeze, purely decorative in a gale, and briefly airborne in anything worse.
Most builds mix them. A typical layout closes the south-west elevation with glass or screens, leaves the garden-facing side open, and puts a louvred panel exactly where the neighbours' kitchen window has a view. Two rules of thumb from a decade of surveys: solve the side the weather comes from before you spend anywhere else, and leave at least one elevation fully open. A space that breathes feels like a garden. A space that does not feels like a porch, and nobody has ever bragged about their porch.
What actually makes it weatherproof
The UK problem was never the volume of rain. It is the direction. Wind-driven rain arrives at roughly forty-five degrees, which is why a roof on its own still leaves the table wet, and why an open-rafter pergola in a British January is not a structure so much as a piece of garden sculpture commemorating optimism. Genuine year-round use needs three things working together:
- A sealing roof. Closed louvres or solid glazing, draining through concealed gutters in the posts rather than sheeting off an edge.
- Sides on the weather elevations. In most of the country that means south-west. One or two protected sides change everything; you rarely need all four.
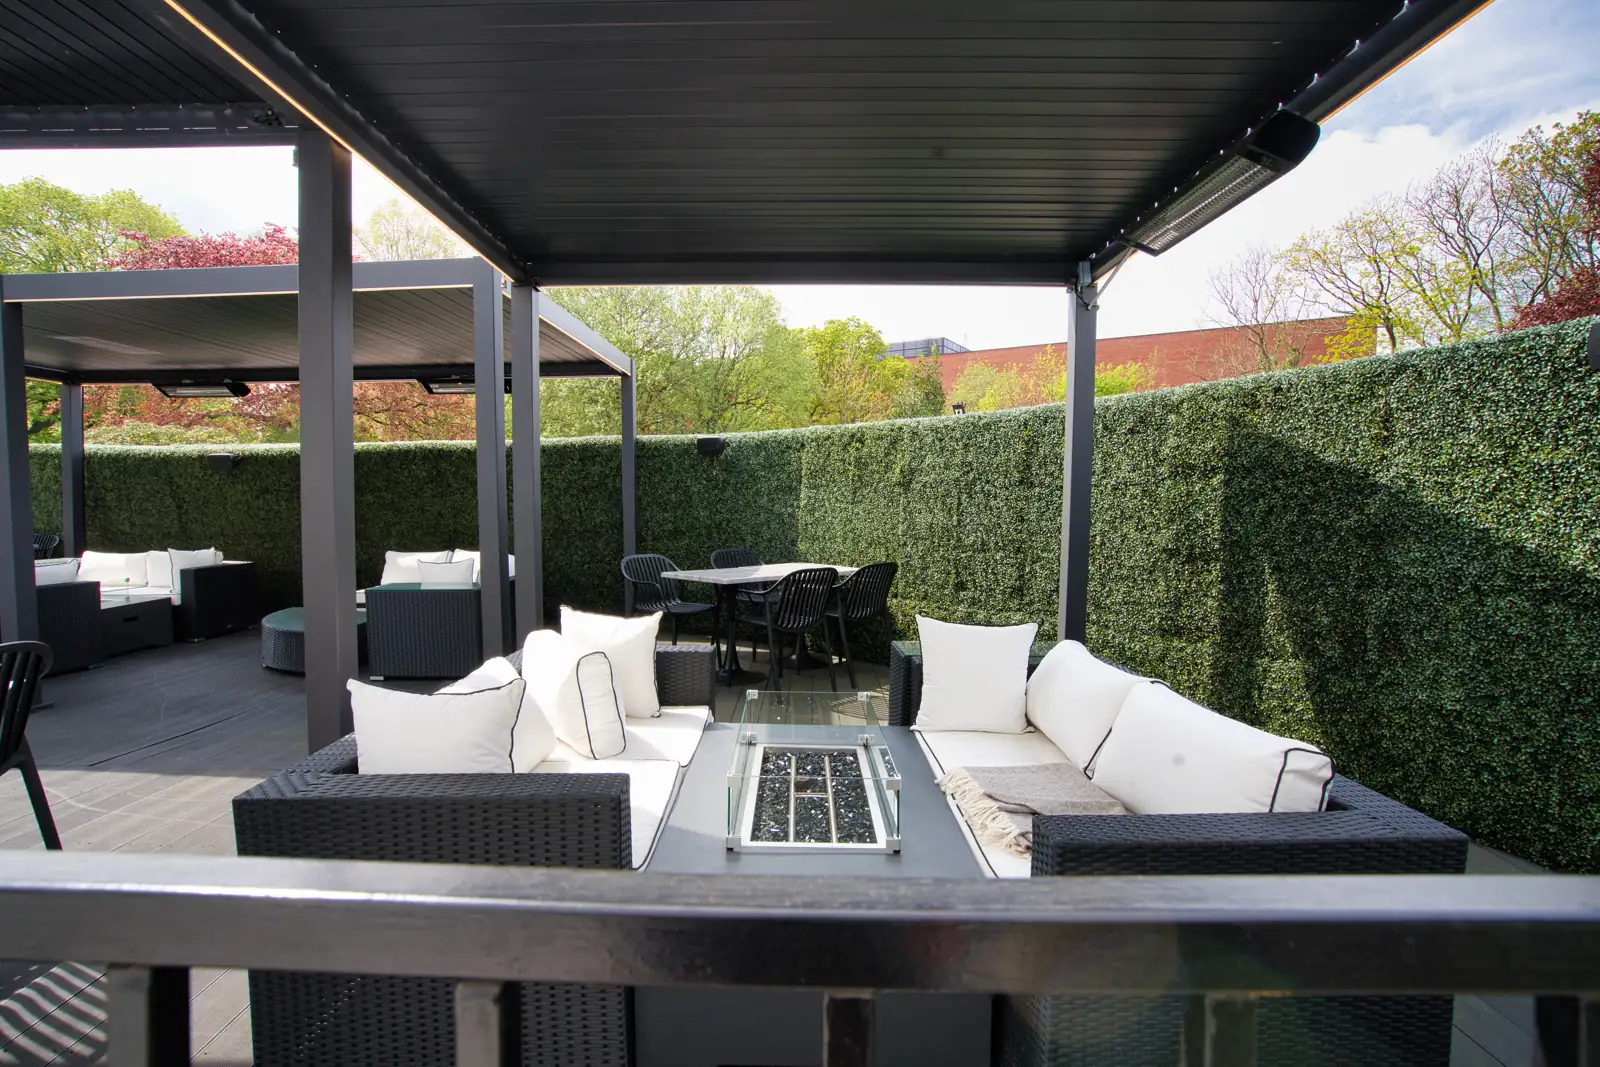
- Heat. An infrared heater mounted in the roof heats people rather than air, and with the wind stopped it stretches the season from May to September out to roughly March to November.
The fourth factor nobody mentions is airflow. A sealed roof with glass sides needs somewhere for moist air to go, or condensation settles on the inside of the glass on cold mornings. Louvres cracked open a few degrees, or a sliding panel left ajar, is all it takes.
Wind and snow are engineering questions, not marketing ones. A properly installed aluminium system is rated for UK conditions, and the Met Office climate averages for your area are a better guide than a brochure. If you're on an exposed site, coastal or hilltop, say so at the survey stage: it changes the fixing spec, not just the conversation.
Attached or freestanding
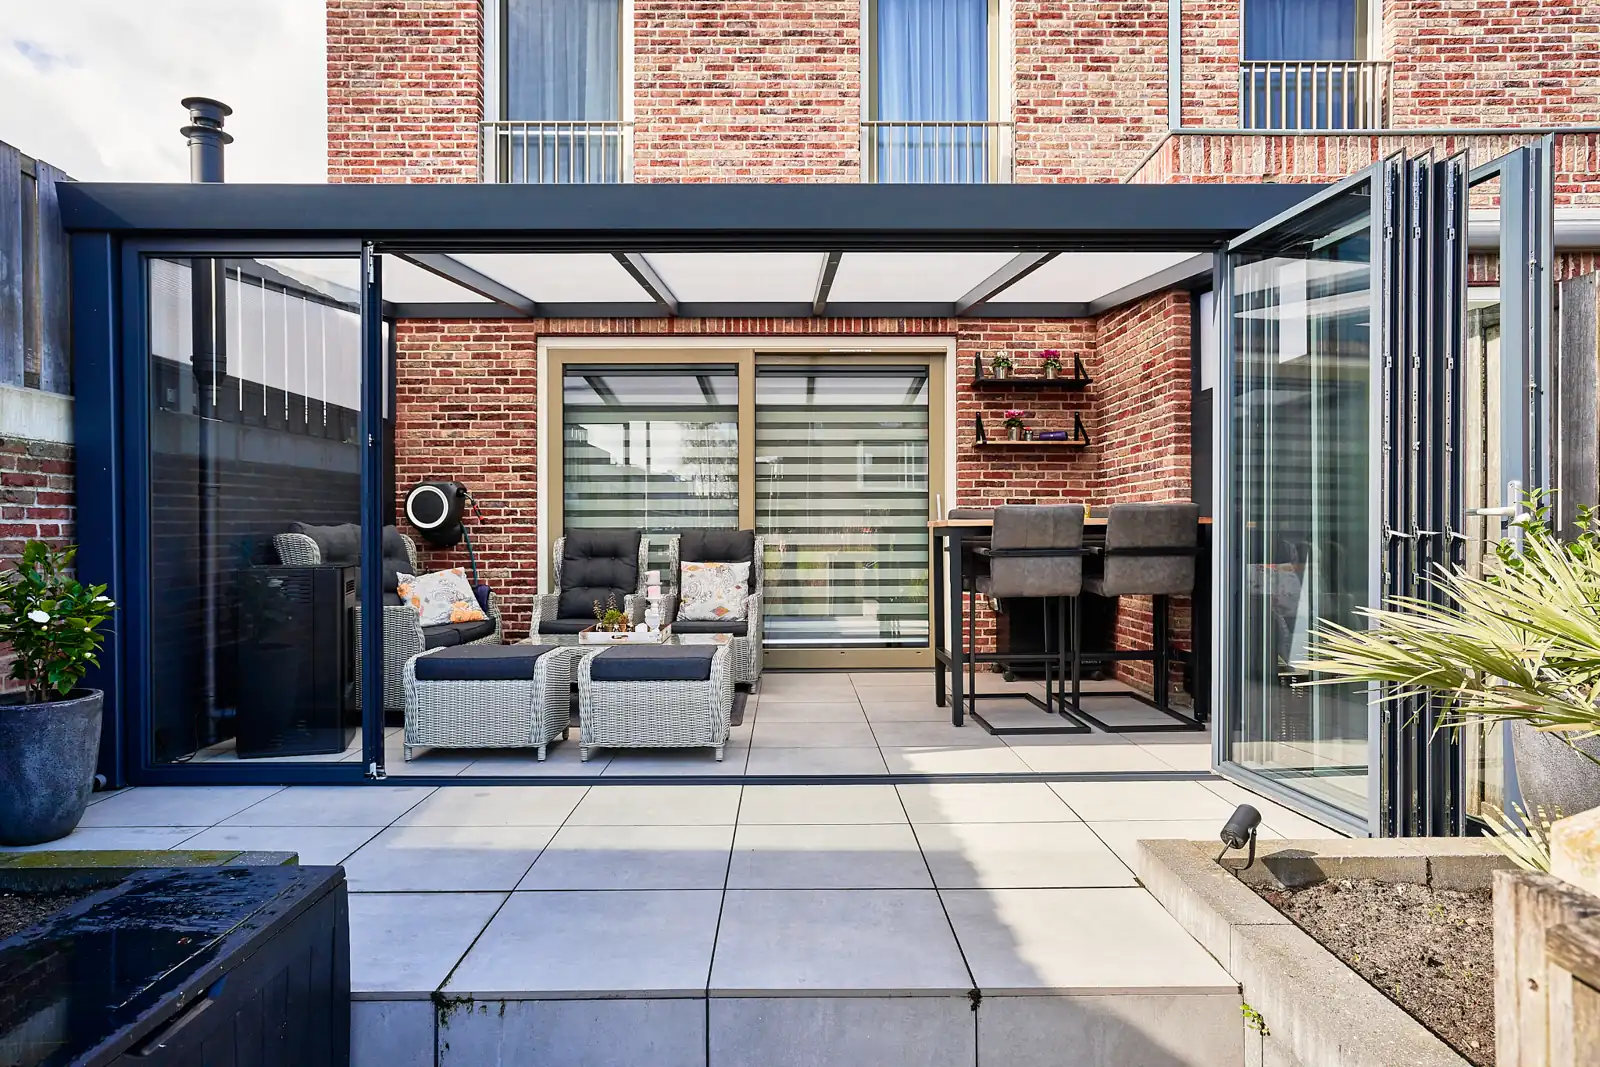
A lean-to pergola fixed to the house above the back doors is the most popular format in this country, for one very unglamorous reason: it extends the kitchen. The house donates support and one weatherproof side free of charge, the run from oven to table stays dry, and the whole thing needs fewer posts.
Check the height before you fall in love with it, because the frame has to sit below your eaves or first-floor windows, and bungalows get tight very quickly. The wall fixing also has to negotiate with whatever is already there: gutters, soil pipes and cable runs all have opinions about where a frame can land. That is exactly the sort of thing a site survey settles in ten minutes and a brochure never mentions at all.
Freestanding earns its place further down the garden, where the sun actually lands rather than where the builder put the patio. It needs all four corners supported and its own services run, but it gives the garden a destination, and a garden with somewhere to walk to feels considerably bigger than the same garden viewed through a window. The Titan runs to 14 free-standing sizes and 3 wall-mounted options, so both routes are covered without anybody saying bespoke.
Aluminium or timber for a covered structure
For an open, planted pergola, timber has genuine charm and nobody should talk you out of it. For a structure carrying a sealing roof and sliding sides, aluminium wins and it is not a close contest. Moving parts need a frame that holds exactly the same shape through wet winters and dry summers. Timber moves, because timber is a former tree and has not fully accepted the career change. A warped runner is a door that sticks and a louvre that leaks.
Powder-coated aluminium does not rot, does not warp, and needs a wash rather than a re-stain. The cheap frame and the engineered one look near enough identical in year one. Year ten is where they stop pretending.
Can you add a roof and sides to an existing pergola?
Sometimes, and it is worth being straight about exactly when. A quality aluminium pergola designed for the upgrade path takes screens, glass and panels later without any drama at all. Plenty of our customers start with the open frame and add glass a year in, once the weather has told them which side it prefers.
A timber pergola is a harder conversation. The frame usually was not engineered for the extra wind load a sealed roof creates, and retrofitting tracks onto posts that have quietly moved since installation is not carpentry, it is negotiation. If the existing structure is sound the survey will say so. If the honest answer is that a new engineered frame costs less than persuading the old one to behave, we will say that too, even though it is the more expensive sentence for us.
What the survey checks is refreshingly simple: whether the posts are plumb and properly footed, whether the frame can carry the extra wind load a sealed roof creates, and whether the tracks for doors or screens have a true, level line to run along.
What decides the cost
We won't invent a price here, because a genuine one depends on the survey. What moves the number, in rough order:
- Size: the footprint drives frame, roof area and base work
- Roof type: retractable fabric at the accessible end, motorised louvres at the premium end
- Sides: zip screens sit below glass; sliding glass is the biggest single upgrade
- Electrics: lighting, heating and motors need a proper outdoor supply run by a qualified electrician
- Ground and access: existing sound patio versus new footings, and how close a vehicle can get
One honest note, and it costs us money to write it down. If what you want is summer shade and something for a climbing rose to get on with, a flat-pack timber kit and a free weekend will do that job perfectly well, and you do not need us. Where a specialist earns the fee is precisely this article's subject: sealed roofs, glass, electrics, and a structure still doing its job in a decade.
How to choose your combination
Work through it in this order:
- Job first. Dining room, lounge, hot tub shelter or outdoor kitchen. The job picks the roof: louvred for general use, solid for permanent shade, glass for light.
- Weather side second. Stand on the patio in bad weather and note where it comes from. That elevation gets the serious side; the rest can stay open or take screens.
- Then the extras, and be slow about them. Screens and glass can be added later; a wrongly sized frame can't.
Timing deserves a thought too. Everybody wants their installation in April, which is precisely why spring lead times stretch and why April is the worst month to start asking. Will once met a 23-year-old opening his own gym who had roughly 55 sign-ups and about £9k banked before the doors opened, purely because he started early while everyone else was still deciding. Same principle, smaller stakes: decide in autumn or winter and the structure is up, tested and already proven before the first good weekend arrives, rather than being ordered halfway through it while you watch the rain.
On the roof-versus-sides budget question, one opinion we'll defend: longevity beats looks, and you shouldn't have to pick between them. Spend on the frame and the roof mechanism before the finishing touches, because those are the parts doing structural work for the next twenty years. It's why the Morvelle carries a 10-year structural guarantee, and why the guarantee matters more than any styling decision on this page.
Do you need planning permission?
Usually not, but this format deserves more care than an open pergola does. Most fall under permitted development within the standard height limits, broadly 2.5m within 2m of a boundary and 3m otherwise. The wrinkle is enclosure: the more a structure starts to read as a solid-walled building, the harder planning looks at it, and listed properties and conservation areas tighten everything considerably. Check the Planning Portal guidance on outbuildings before committing, and our full planning checklist covers the traps. We raise anything relevant at the site survey, before you have spent a penny, across Kent, Greater London and East Sussex.
Frequently asked questions
What is a pergola with a roof and sides called? Depending on who's selling it: a covered pergola, louvred pergola, bioclimatic pergola or veranda. Once the sides are glass it's often called a garden room. The format is the same underneath: an aluminium frame, a sealing roof, and sides that open.
Are louvred pergolas actually waterproof? Good ones, yes. Closed blades interlock into a sealed surface and rain drains through gutters concealed in the frame and posts. The qualifier is build quality: this is the mechanism where cheap systems show themselves first.
Can you add sides to a pergola later? On an engineered aluminium frame, usually yes, and starting open then adding glass or screens later is a sensible way to spread the cost. On timber frames it's often not worth it, because the frame wasn't designed for the extra wind load.
Can a pergola roof handle snow and wind? A properly installed aluminium system is engineered for UK conditions, and closed louvres shed water and light snow. Exposed, coastal and hilltop sites need the fixing spec adjusted, which is a survey conversation rather than a reason to avoid the format.
Is a pergola with a roof and sides cheaper than a garden room? Generally, yes, and it's faster: most single-bay pergolas are installed from one day once the base is ready, with no foundations or building-regs process. You trade permanent insulation for flexibility and light. Which one is right depends on whether you want an outdoor space or another indoor one.
How long does installation take? Most single-bay structures go up from one day once the base is ready; glass sides and electrics extend that. Morvelle lead times typically run 3 to 6 weeks from order. For current lead times, ask us. It's a five-minute conversation.
Ready to build something that lasts?
Speak to the team about your project, or read how we handle the practical side.
Free site surveys are subject to postcode.