

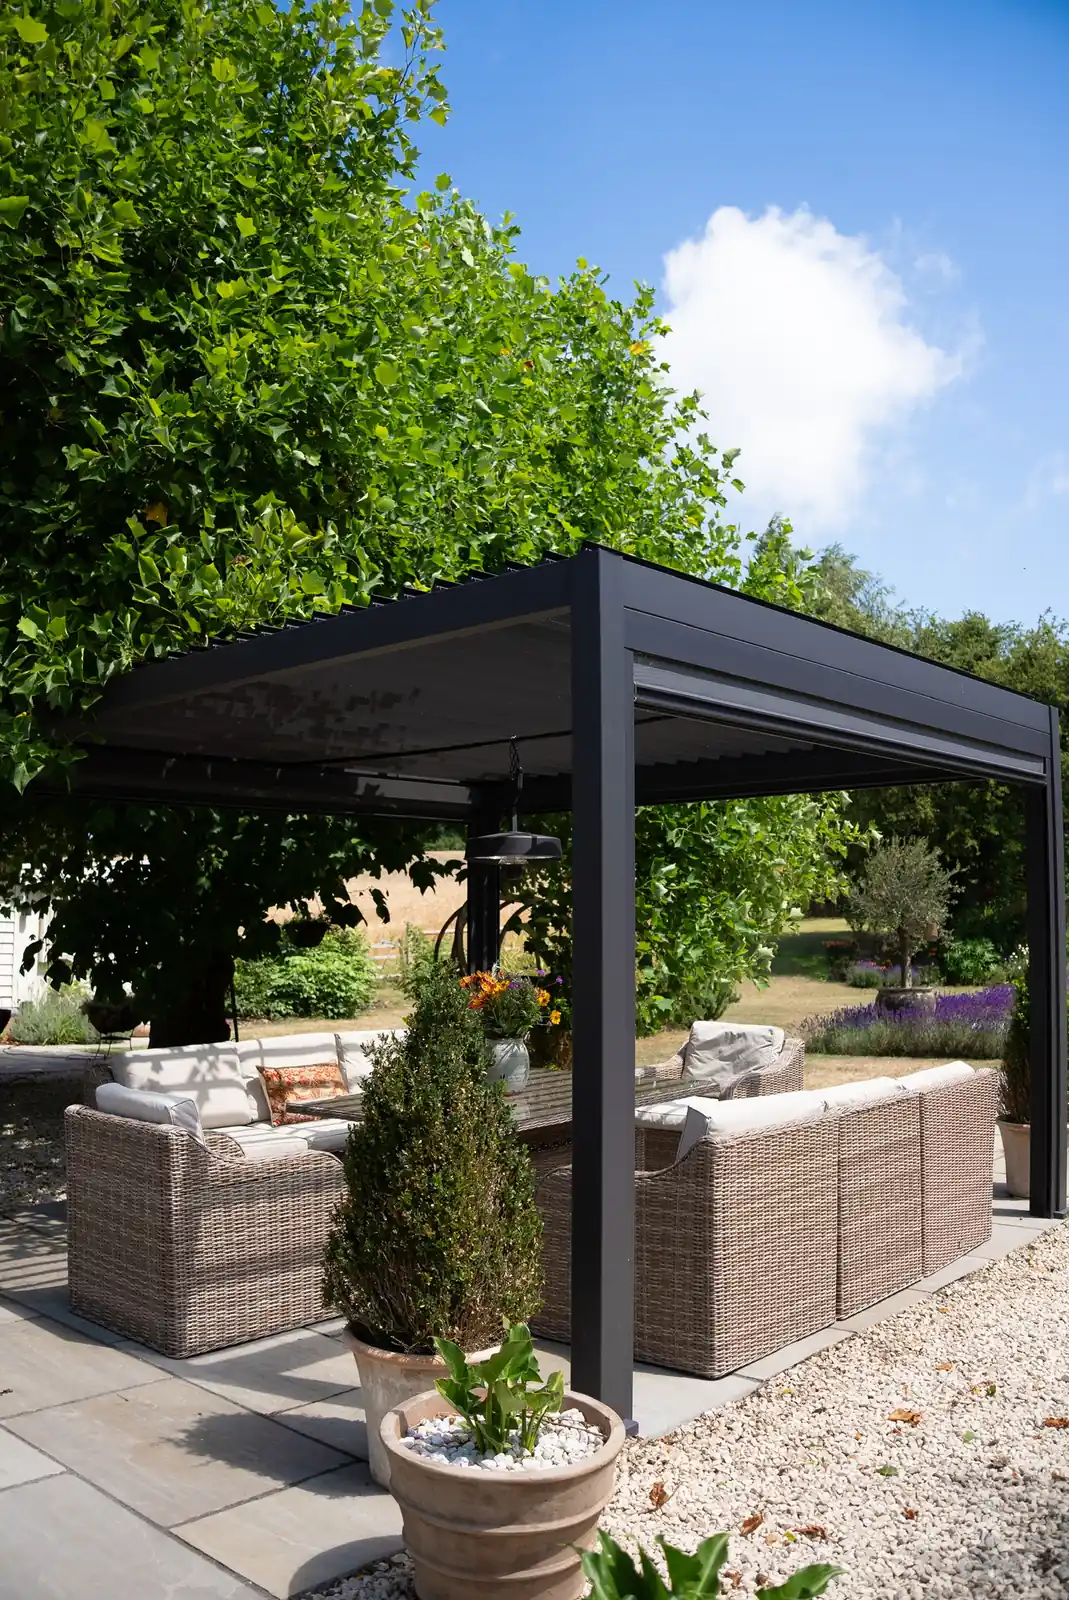
Usually not. Most pergolas in England and Wales are permitted development, which means you do not need planning permission for a pergola as long as it stays inside a short list of limits: 2.5m tall within 2m of a boundary, 3m elsewhere, nothing in front of the house, and no more than half the garden built on. Four things flip that answer to yes, and one of them catches almost everybody. Here they are, in the order they are likely to ruin your weekend.
The short answer
A pergola counts as an outbuilding for planning purposes, and outbuildings are permitted development. That is the default, and for most gardens it simply holds. You can stop reading and go and enjoy your weekend, although you probably will not, because you have already thought of a reason yours might be different.
You only need to apply if the structure is too tall for where it sits, it goes in front of the house, your outbuildings would cover more than half the garden, or the property is listed or in a conservation area. All four are checkable in an afternoon with a tape measure and mild patience, and the Planning Portal guidance on outbuildings is worth trusting over anything a retailer tells you, ourselves very much included.
Two caveats before the detail. Scotland and Northern Ireland run entirely separate systems, so everything below is England and Wales, and if you have been reading a page that does not say which, you have been reading fiction. And a roof does not change the answer: a covered or louvred pergola is treated exactly like an open one, because it still has no walls and no foundations.
How high can a pergola be without planning permission?
This is the rule that catches people, because the limit moves depending on where in the garden the thing stands. The garden has opinions.
| Where it sits | Maximum height |
|---|---|
| Within 2m of a boundary | 2.5m |
| More than 2m from a boundary | 3m (flat or mono-pitch roof) |
| More than 2m from a boundary, dual-pitched roof | 4m to the ridge |
| Eaves height, anywhere | 2.5m |
Two measuring traps, both of which turn a compliant design into a non-compliant one on paper without anybody touching the structure. Measure from the highest ground next to it, not from wherever you happen to be standing, because gardens slope and planning officers have met a garden before. And measure to the top of the frame, not the underside, which is the more comfortable number and therefore the one everybody instinctively reaches for.
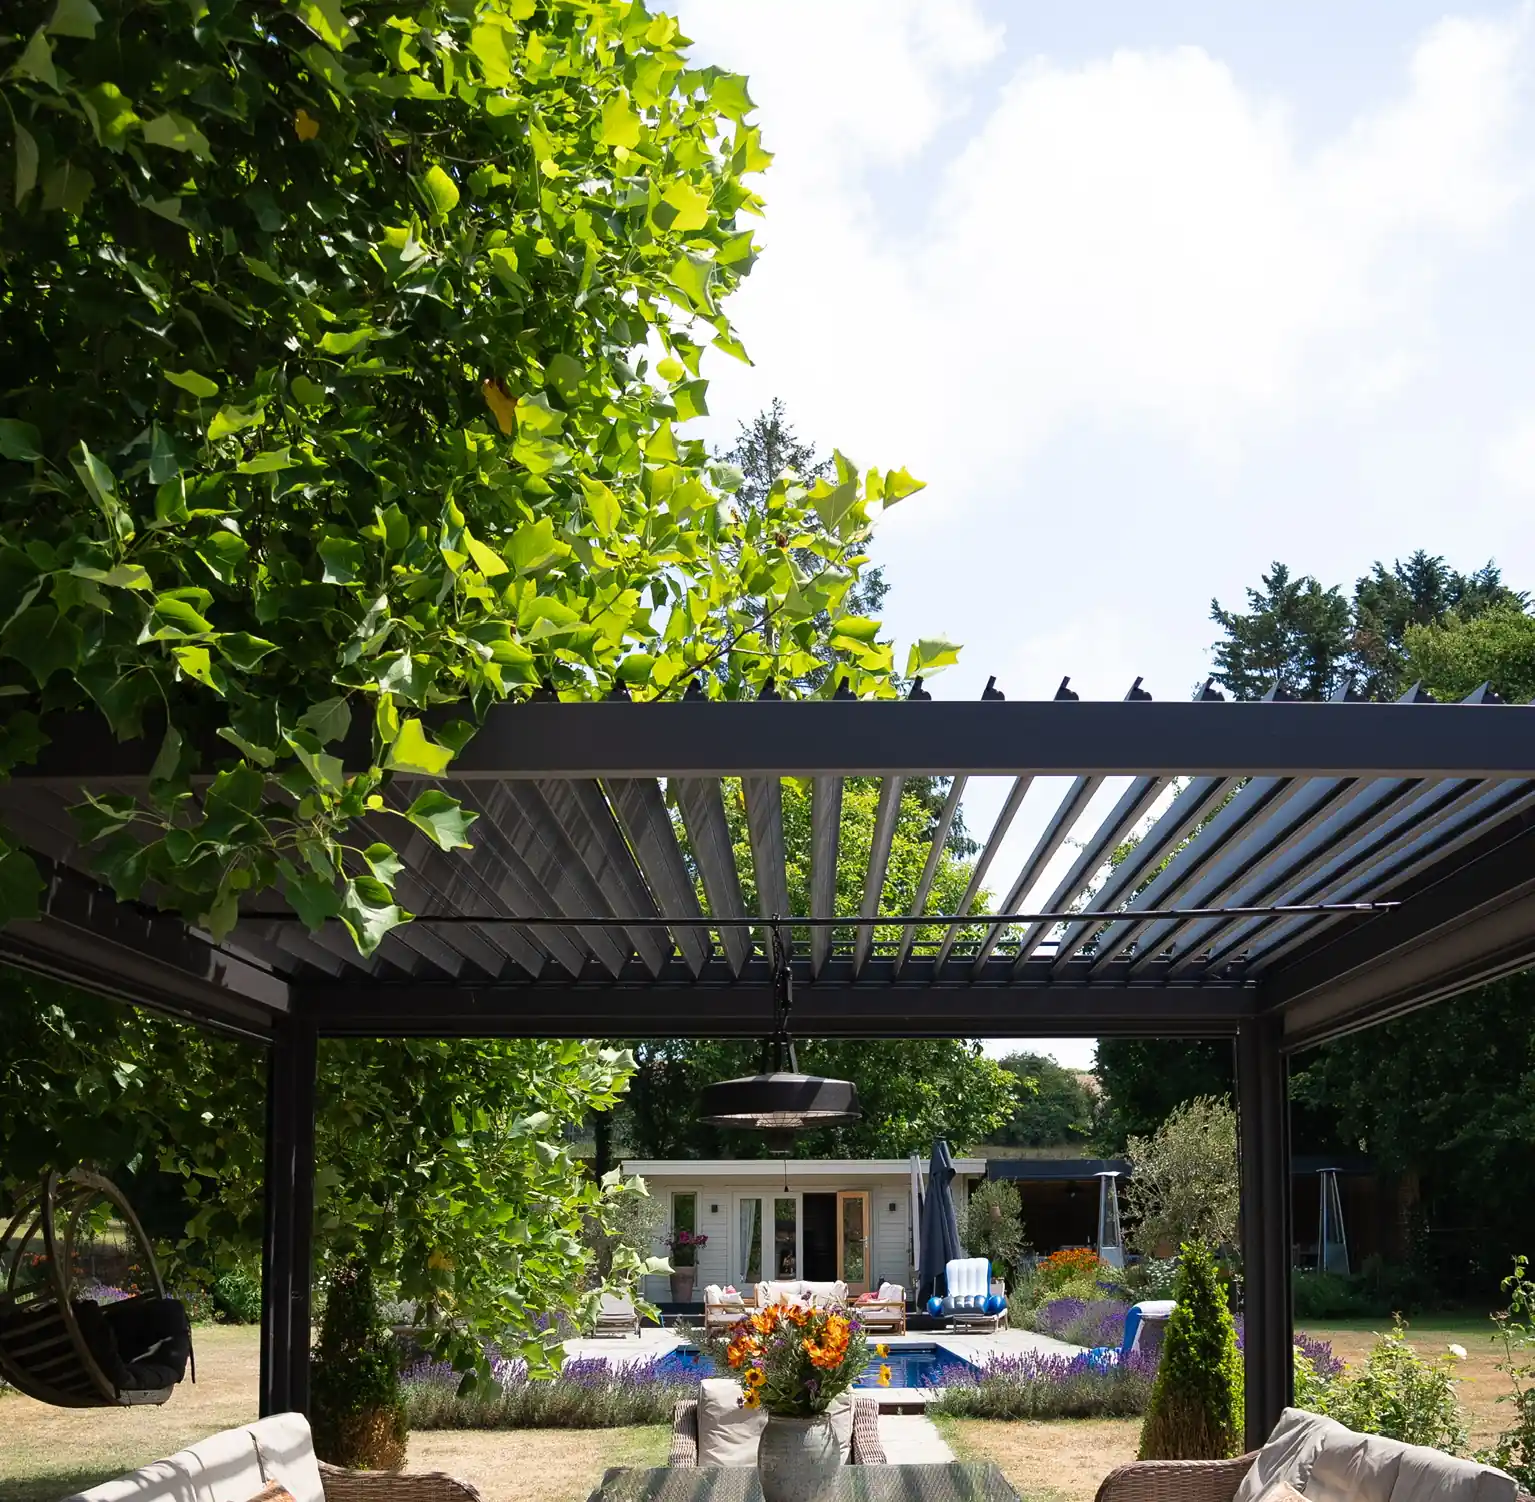
Most engineered aluminium pergolas sit around 2.4m, which is not a coincidence. It keeps them inside the 2.5m limit wherever you put them, including hard against a fence. If a supplier cannot tell you the frame height off the top of their head, that tells you something about how many they have actually installed.
The full permitted development checklist
Height is the one everybody asks about. These are the other four, and any single one of them can quietly move you into needing an application:
- Not on the principal elevation. Nothing forward of the front wall of the house. A pergola over a front patio or driveway needs permission whatever its height, and the rule does not care that the front garden is where the sun is.
- No more than 50% of the land covered. That is the whole curtilage, and it counts every outbuilding together: sheds, garages, summer houses, the log store you forgot about, and the pergola. Original extensions to the house do not count. Later ones might, which is a sentence that has cost people money.
- Single storey only. Pergolas manage this without trying.
- Not a separate dwelling. Add a kitchen, a bathroom or somewhere to sleep and you have not built a pergola, you have built a small house, and the paperwork changes accordingly.
Conservation areas and listed buildings
Listed building consent is a separate permission, and you can need both at once, which is exactly as enjoyable as it sounds. If the house is listed, permitted development rights do not rescue you, and that covers the garden as well as the building.
Conservation areas are gentler. Permitted development usually survives, but the allowance for outbuildings at the side of a property shrinks and councils look harder at anything visible from the street. A slim frame with an open or louvred roof reads as garden furniture rather than a building, which is what keeps most period-property installs the right side of the line.
The real trap is an Article 4 direction. This is a council withdrawing permitted development rights across a specific area, and it appears in exactly none of the national guidance. You find out by asking your local planning authority. It is the single reason "I read the rules once" is not a plan.
Does it matter if the pergola is attached to the house?
For a pergola, usually not much. A lean-to pergola fixed to the house is still treated as an outbuilding as long as it has no walls and encloses nothing, so the height limits and the 50% rule apply in the normal way.
It is worth knowing why that is a genuine question rather than a pedantic one. Anything attached to the house that reads as an extension gets assessed under a completely different part of the rules, and those rules carry a condition that the materials must match the original house. That is what refuses solid-roofed structures bolted to brick houses, and it is why enclosing a pergola is a bigger decision than it looks from the brochure.
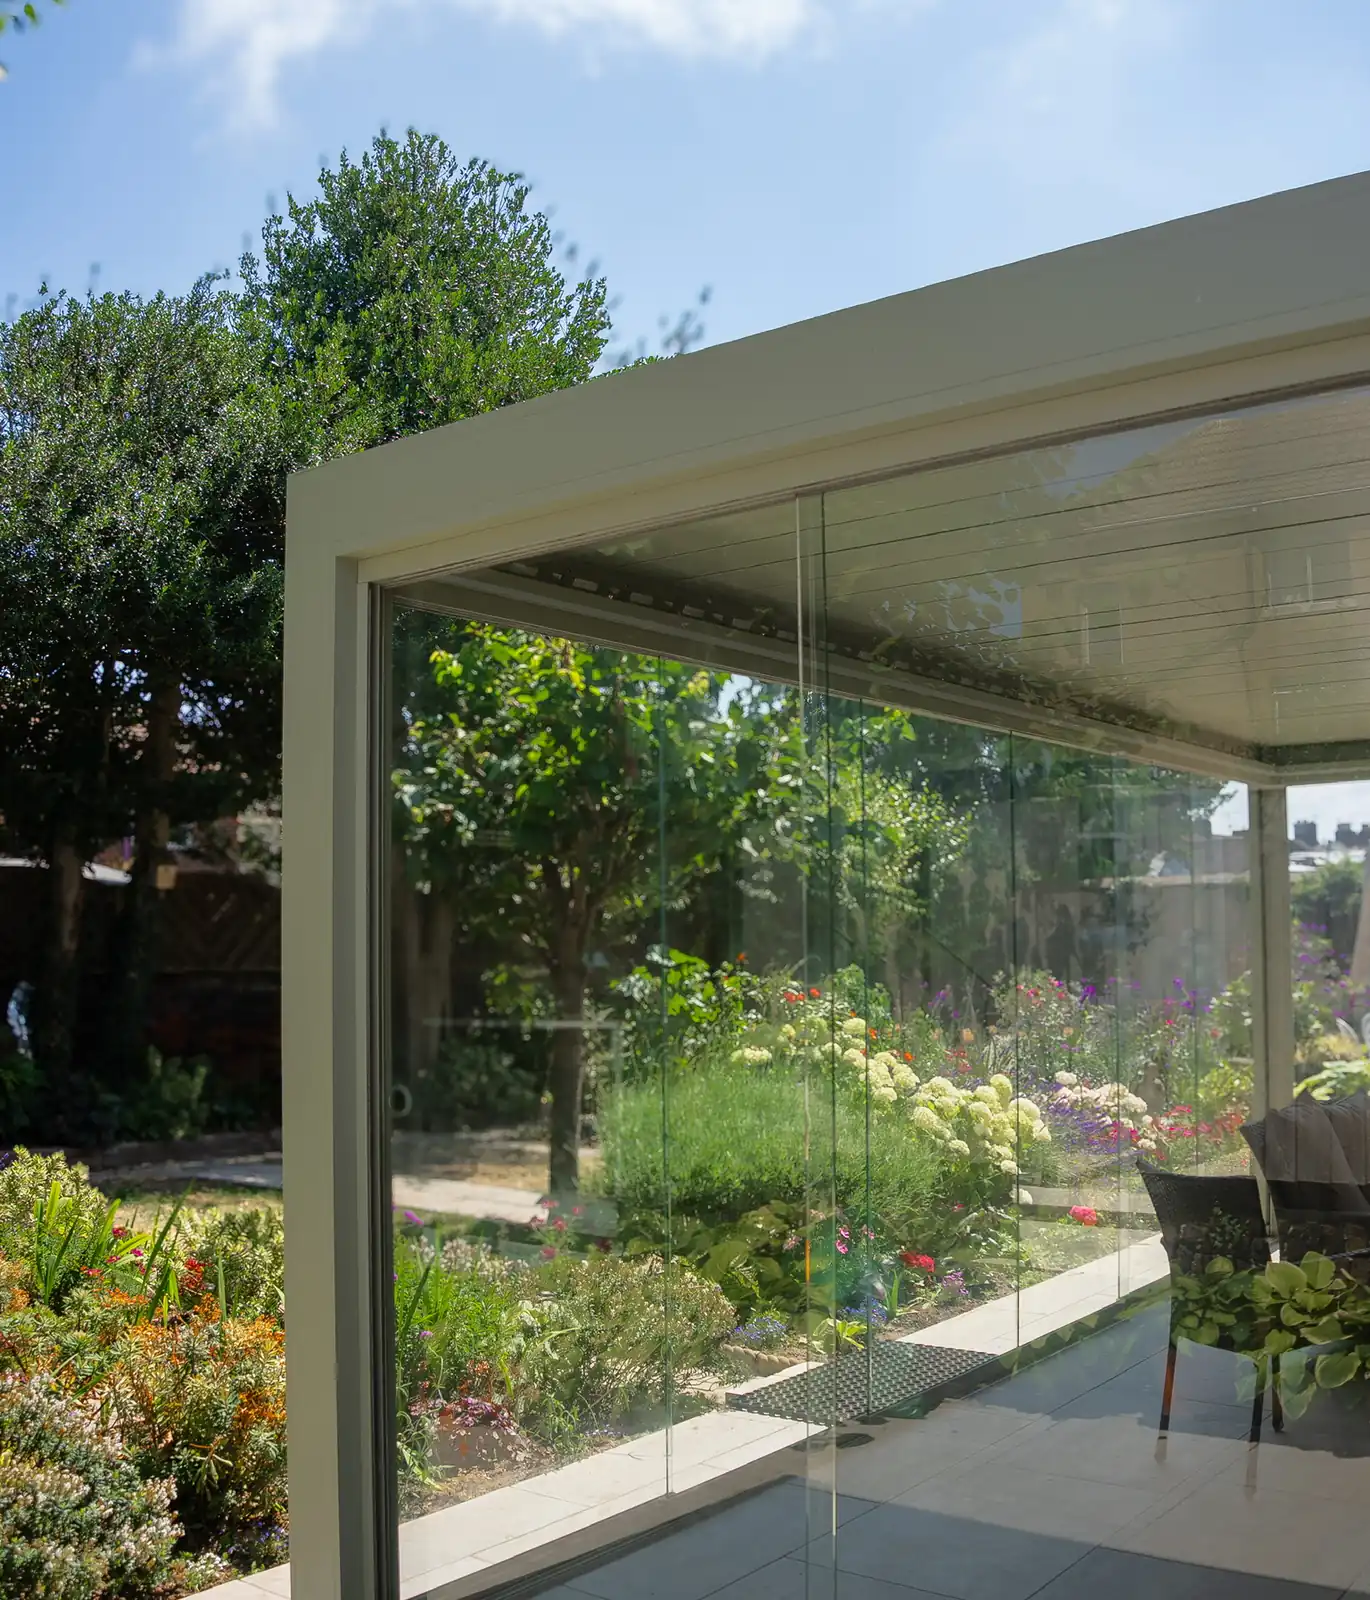
The line you are staying on the right side of is walls and permanence. An open or louvred pergola with screens or sliding panels stays a garden structure: no foundations, removable, obviously not a room. Fully glaze it in with a solid roof and at some point it stops being garden furniture and starts being an extension, at which point building control would like a word. The pergola roof guide covers what each roof type does to the structure.
Decking, balconies and raised platforms
Here is the one that surprises people, usually about a day after the decking went down. A raised platform above 0.3m loses permitted development rights, and that applies to the decking every bit as much as the pergola standing on it.
A pergola on a patio at ground level is fine. The same pergola on a deck raised half a metre to level out a sloping garden is not, and neither is the deck. Thirty centimetres. That is the difference between a quiet weekend and a planning application, and it is measured in a unit most people last thought about at school.
Measure before the groundworks, because the fix afterwards is either dropping the deck or filling in a form, and only one of those involves a crowbar.
Balconies and roof terraces are outside permitted development altogether, so if the plan involves standing on top of anything, assume you are applying.
Do you need planning permission for a carport?
Same framework, one important difference: carports go on driveways, driveways are at the front of the house, and permitted development stops at the front wall. That single geographic fact accounts for most carport applications in the country.
Behind or beside the house, a carport is an outbuilding like any other and the height limits above apply unchanged. Open-sided helps, because the more a carport resembles a garage the more attention it attracts. Covering a drive in front of the house, assume you are applying and be pleasantly surprised if you are not. There is more detail, and considerably more on the attached-versus-detached trap, in what is a carport.
What happens if you build without permission?
Nothing at all, right up until somebody notices. Then the council can serve an enforcement notice requiring you to alter or remove the structure, and ignoring one is a criminal matter rather than a civil one, which is a meaningful upgrade in seriousness for a garden feature.
You can apply retrospectively, and people do. It costs the same, it is judged on the same grounds, so everything you saved was the wait and everything you risked was the structure. And the enforcement window is now ten years, not the four that older articles still cheerfully repeat, which turns quietly-sitting-tight into a decade-long commitment to never annoying anyone who can see your garden.
The honest version, and we would rather say it than sell you a consultation: if your garden is straightforward, back garden, level ground, nothing listed, a modern pergola under 2.5m, you do not need anyone's advice and you certainly do not need to pay a planning consultant. Read the Planning Portal page, measure the height properly, get on with it.
Where it is genuinely worth asking is listed property, conservation areas, anything at the front of the house, or a sloping garden that needs a raised deck. We flag any planning question at the free site survey, before you have spent anything, because finding out afterwards helps nobody and makes for a very quiet drive home.
Frequently asked questions
Do you need planning permission for a pergola?
Usually not. Pergolas are treated as outbuildings and fall under permitted development, provided they stay under 2.5m within 2m of a boundary or 3m elsewhere, sit behind the principal elevation of the house, and do not take total outbuilding coverage above half the garden. Listed buildings and conservation areas are the main exceptions.
How high can a pergola be without planning permission in the UK?
2.5m if any part of it is within 2m of a boundary. 3m if it stands more than 2m away, or 4m to the ridge for a dual-pitched roof. Eaves height is capped at 2.5m regardless. Measure from the highest ground next to the structure to the top of the frame, not from the comfortable spot to the convenient point.
Does a covered or louvred pergola need planning permission?
No, a roof does not change the classification. A louvred or covered pergola is still an outbuilding with no walls and no foundations, so the same limits apply. Enclosing it with solid walls is what changes the answer, and it changes it quite a lot.
Do you need planning permission for a carport?
Behind or beside the house, usually not, under the same rules as any outbuilding. In front of the house you almost certainly do, because permitted development does not extend forward of the principal elevation and your driveway is, by definition, out there. That is where most carport applications come from.
Do I need planning permission for a pergola on decking?
If the decking is more than 0.3m above ground level, yes, and the decking itself needs permission too. At ground level neither does. This catches people levelling a sloping garden, so measure before the groundworks rather than after.
What happens if I build a pergola without planning permission?
The council can serve an enforcement notice requiring you to change or remove it, and ignoring one is a criminal offence. You can apply retrospectively for the same fee and on the same grounds, and the enforcement window is now ten years, so there is very little upside to skipping the check.
Do the same rules apply in Scotland?
No. Scotland and Northern Ireland operate separate planning systems with their own permitted development limits. Everything here is England and Wales, so check your national guidance if you are outside that.