

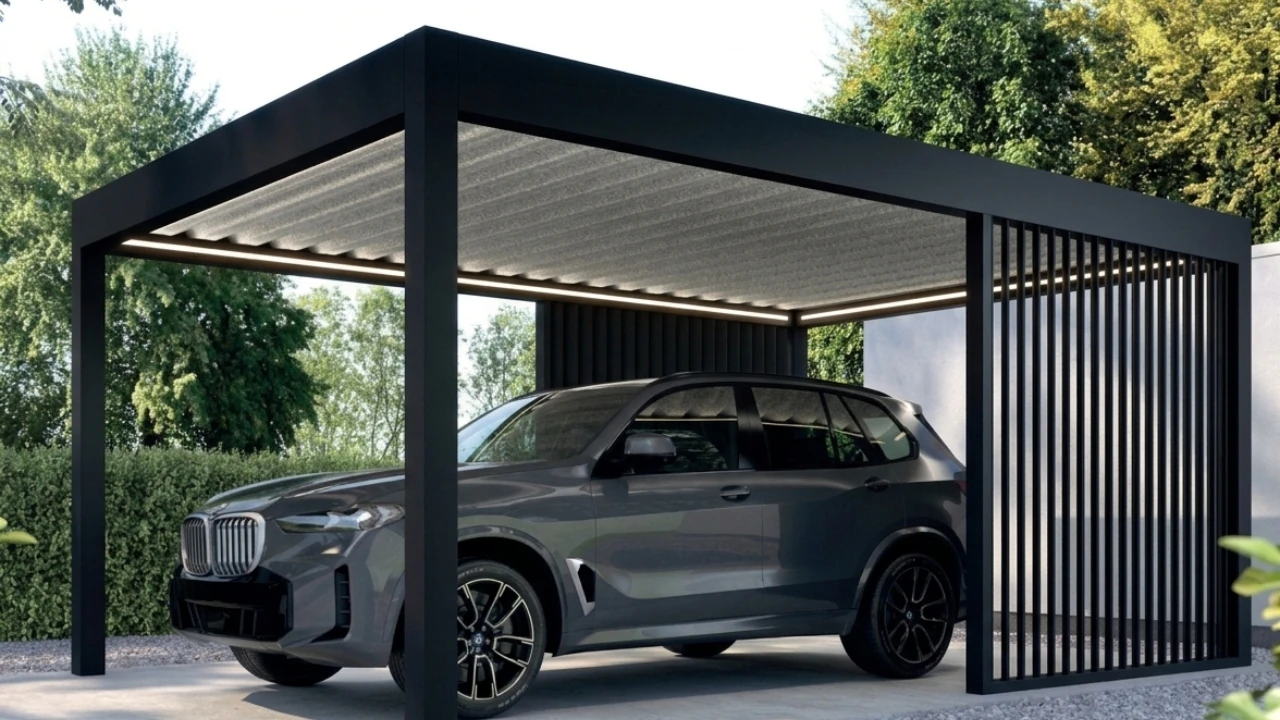
A carport is a roof on posts, open on at least two sides, built to keep the weather off a parked car. That is the entire concept. It is the simplest structure you will ever put in front of a house, and the internet has still managed to get it comprehensively wrong, mostly by quoting rules from the wrong country. Here is the version that survives contact with an actual planning officer.
The definition, and the words people use for it
The carport meaning is refreshingly literal for once: a port, for a car. Whoever named it had clearly clocked off early, and the rest of us have benefited ever since. A roof held up by posts, attached to the house or standing on its own, open on at least two sides so you can drive in and walk away without operating anything.
No door. No handle. No mechanism to seize up on the one morning you are already late.
That open-sided bit is not a design flourish. It is the legal test that separates a carport from a garage in the building regulations, which is a rare case of the law and common sense arriving at the same place at the same time. Enjoy that feeling. It does not survive the planning section.
You will also see car porch, which is the same structure wearing a different name. It is standard English across South Asia and South East Asia. It is not what anyone on a British building forum calls it, so if a supplier's website leads with it, have a quiet think about whose planning rules they have also copied and pasted.
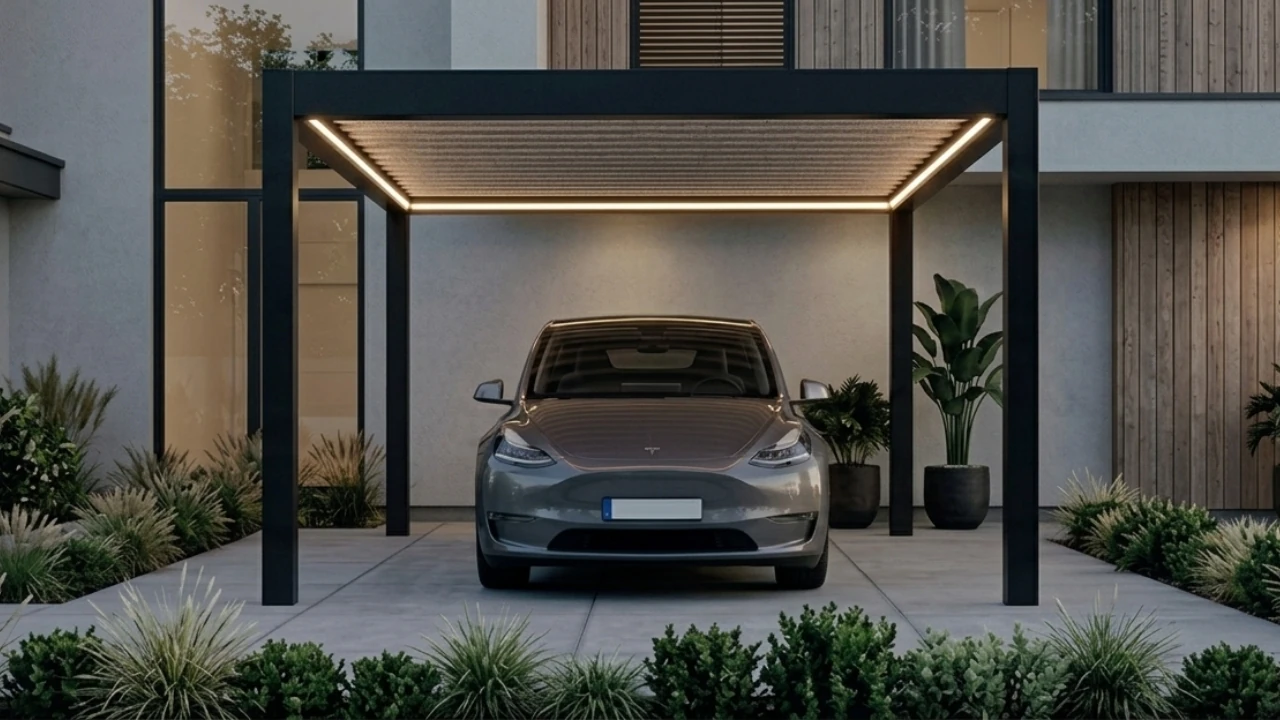
Carport or garage: three things nobody tells you
Every guide says the same two things. A garage is more secure. A carport is cheaper. Both true, both useless on their own. Here is the rest of it.
Insurance runs the other way round. Comparing overnight parking, MoneySuperMarket's premium figures put a carport at £461 and a locked garage at £553. A driveway is cheapest at £442. The locked garage loses by about ninety quid a year, and you can probably guess why: insurers have worked out that the British garage is a storage unit that occasionally daydreams about being a garage. The car is on the drive. Inside there is a dead exercise bike, four tins of paint in colours that no longer exist anywhere in the house, and a bag of cables for devices nobody owns.
The national statistics agree, which is the bleakest possible confirmation. In 2002, 22% of vehicles in England were parked in a garage overnight. By 2024 it was 9%. Meanwhile cars parked on private property but not garaged climbed from 50% to 64%.
We did not stop building garages. We just stopped putting cars in them.
Converting them later is not the same job. A garage can usually become a habitable room under permitted development. A carport cannot. So if "we might turn it into a snug one day" is quietly part of your plan, that gap matters more than the price difference.
Nobody can tell you what either does to your house price. This is the fun one. Nationwide's house price model does not include a garage or parking variable at all. Halifax removed theirs and said so in writing, describing garage spaces as "obsolete or hard to measure", which is the most polite way a bank has ever admitted it gave up.
That "a single garage adds 11%" figure you have seen quoted on nine different websites traces back to no published research whatsoever. It has been passed around the internet for so long it has developed a personality.
Customers do tell us a carport added value to their house, and we believe them. But that is their judgement, not a number anyone has measured, and anyone quoting you a percentage is doing an impression of someone who knows.

What a carport actually protects against
Frost. That is the answer owners give without being asked, every single time, usually before you have finished the question.
The physics is genuinely satisfying: on a clear night your windscreen radiates its heat upwards into the sky and drops below freezing even when the air never does. Put a roof over it and the sky is no longer available. Open sides make no difference at all. The whole benefit arrives on the one January morning where everyone else on the street is outside at ten past seven attacking a windscreen with a debit card and a kettle they are going to regret.
After that: rain off the paintwork, sap and bird mess off the roof, and somewhere dry to unload shopping without doing the shuffle where you hold four bags and a door at the same time. It is also, inevitably, where the bins end up living.
Now the bit the brochures skip. A single-skin metal roof with nothing on the underside will collect condensation and drip it onto your bonnet, at which point you have paid several thousand pounds to invent a very slow indoor rain. Anything overhead is also prime real estate for birds, who will interpret your anti-bird roof as an invitation to move in upstairs. And a low roof with poor airflow can leave moss growing along your window rubbers.
None of that is a reason to avoid a carport. All three are cheap to design out and expensive to retrofit, which is precisely why they never come up until after the deposit has cleared.
Carport roof options
The roof decides the noise, the condensation and most of the maintenance. It deserves more of your attention than the frame, and it gets less of it than the colour.
Steel with an anti-condensation felt layer is what the Deponti Pinela system we fit uses. The felt is a fleece bonded to the underside that holds moisture until it evaporates rather than releasing it onto your car. It is the direct fix for the problem above, and almost nobody in this market mentions it, because the space in the brochure where that sentence should go has been given to the word "bespoke".
Polycarbonate is the common alternative. It lets light through and shrugs off impacts better than uPVC. It also scratches if you look at it wrongly, needs cleaning to stay clear, and will not hold your weight, a fact best learned from a paragraph like this one rather than personally. Done properly it wants a minimum fall, sealed tape along the top edge and vented tape at the gutter end so the flutes can breathe. That last detail is the most commonly botched part of the whole job.
Corrugated metal is the cheapest and, in a downpour, sounds like a snare drum being attacked.
Whatever goes on top, the thing that fails first on an open-sided roof is not the weight pressing down. It is the wind pulling up. A roof on posts with open sides is, aerodynamically speaking, a wing. You have built a small reluctant aeroplane and parked your car underneath it. Negative pressure across the top is what tears fixings out, and it is why one popular flat-pack kit ships with a manual rating it to about 40mph, which is a structure engineered to survive weather slightly gentler than a British Tuesday.
Aluminium carports
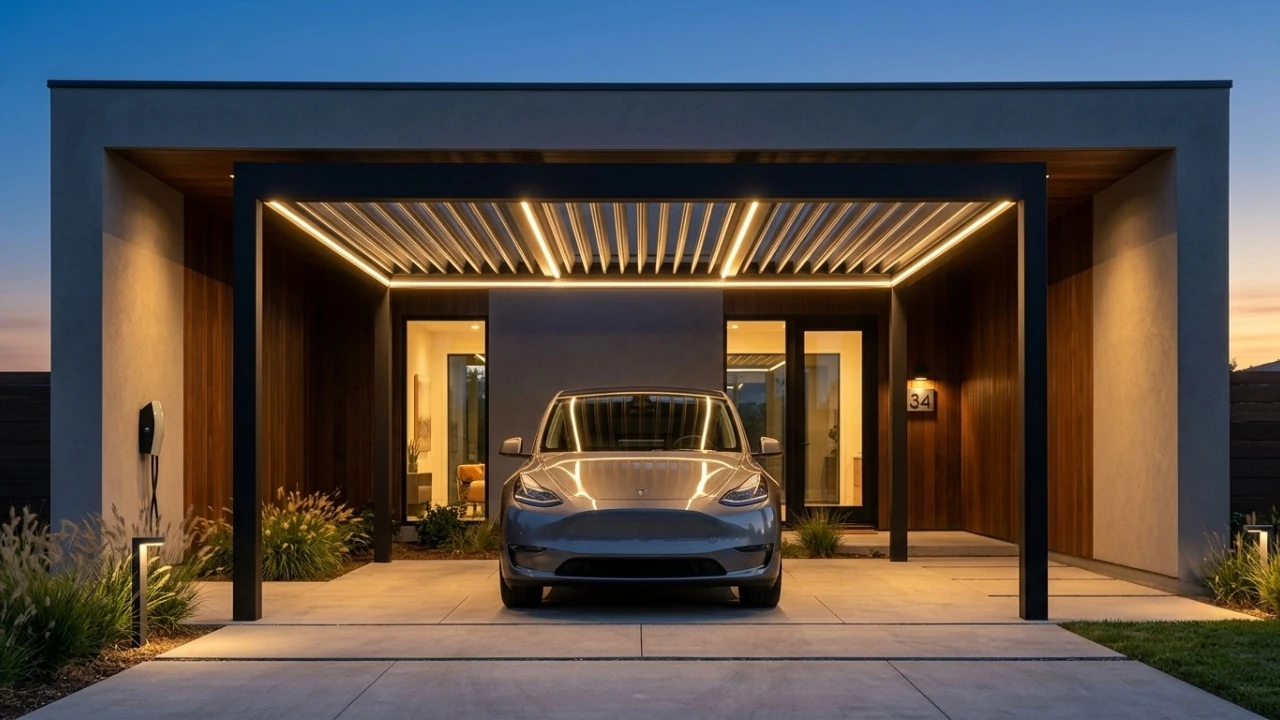
Aluminium does not rot at ground level, which is exactly where timber posts go first and always without warning. It also does not need treating every spring by a person who had other plans for that Saturday. Our frames are BS EN1090 accredited, which is the structural fabrication standard, and it is worth asking any supplier about, because the pause that sometimes follows is the most informative part of the conversation.
The Pinela system runs on 150 × 150mm square posts, nine widths from 3000mm to 6980mm and five projections up to 5052mm, wall-mounted or freestanding. Bays link together, and the DeLight variant spans up to 7m with no post in the middle, which is the difference between parking and aiming. LED lighting is standard rather than a line item that materialises at the bottom of the quote like a card trick.
Three colours: traffic white, grey and black. There is no beige. Consider that a mercy.
Sam Creed, who had one fitted in Tunbridge Wells, put the reasoning better than our marketing does:
"Chose Eden Grove for our carport in Tunbridge Wells because they're accredited installers and the build quality clearly justified it. No pressure, every question answered, and the powder-coated finish looks high-end."
Which brings up the only sincere paragraph in this article. Will spent a while working at a padel club and kept watching people in their sixties and seventies come in wearing knee braces, moving carefully. It reframes what you think you are buying. The right question about a structure on your drive is not what it looks like this summer. It is whether it is still standing, untouched, in fifteen years.
How big does a carport need to be?
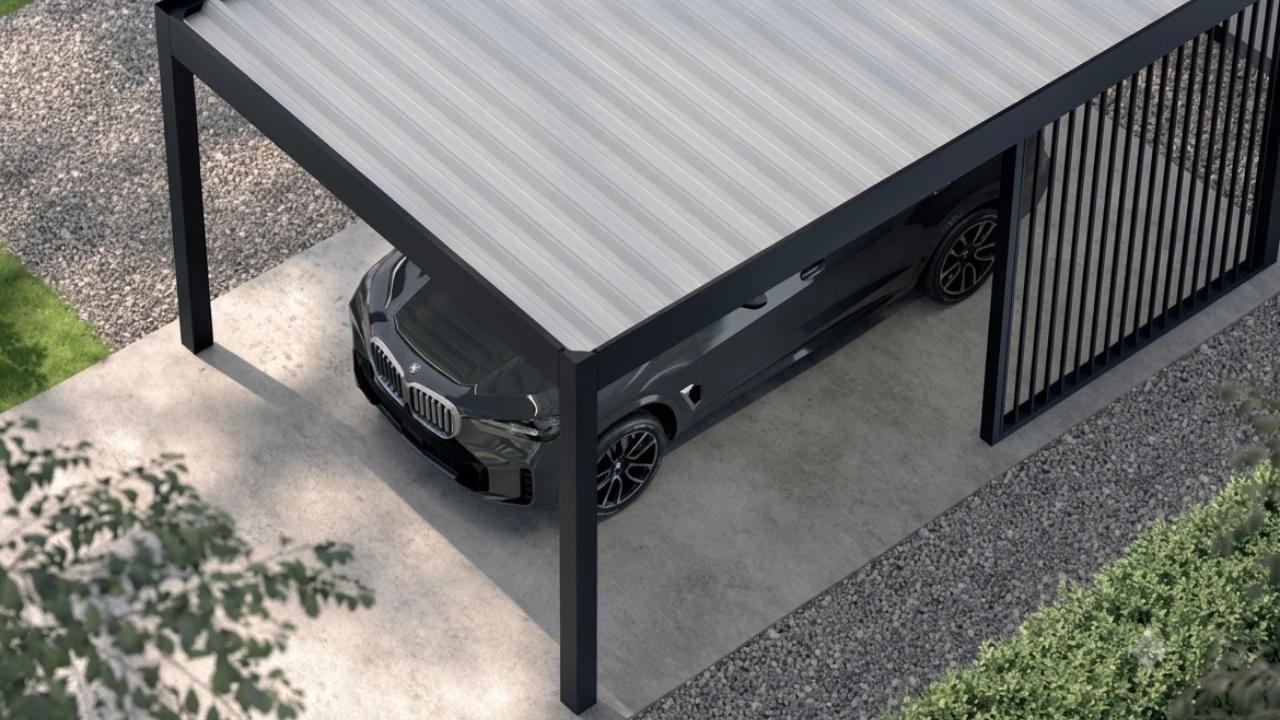
Per bay, about 3m wide by 5.5m to 6m deep. Take the full 6m if you charge an electric car, so you can open the charging flap and walk round the cable instead of performing a small gymnastics routine every evening.
Both mistakes we see are about the car that turns up later. A 4m depth does not cover a family estate, and a bay measured against today's car becomes a daily irritation the second you buy something wider. Posts get clipped by car doors long before anything structural is at risk, and in that particular contest the door has never once won.
One thing worth knowing if a charger is in the plan: the home chargepoint grant closed to homeowners in 2022. The schemes still running are for renters, flat owners and households with only on-street parking. Of those, the on-street scheme has funded 48 installations. Not forty-eight thousand. Forty-eight, nationally. If you own a house with a drive, there is nothing to apply for and no queue to join.
Do you need planning permission for a carport?
Here is where nearly every carport guide online goes wrong, and it goes wrong in a way that costs people money.
A freestanding carport counts as an outbuilding. Permitted development, within the usual limits, which somebody clearly had a wonderful time drafting.
| Where it sits | Maximum height |
|---|---|
| Within 2m of a boundary | 2.5m |
| More than 2m from a boundary | 3m (flat or mono-pitch) |
| More than 2m away, dual-pitched roof | 4m to the ridge |
| Eaves height, anywhere | 2.5m |
Measure from the highest ground next to the structure, not from wherever you happen to be standing. Gardens slope. Councils have noticed.
A carport attached to the house is not an outbuilding. The government's own permitted development technical guidance says it plainly: buildings attached to the house are assessed under Class A, the extension rules, not Class E. Class A comes with a condition that the materials must match the original house. Which is how a timber-and-polycarbonate carport gets refused on a brick house despite every height figure checking out perfectly, and how you discover that nobody manufactures a brick carport.
The fix is almost too silly to be real: build the identical structure on its own posts, millimetres clear of the wall, and the condition does not apply. Planning law occasionally plays the floor is lava.
Then the one that catches the most people. Permitted development does not extend in front of the house. Not the front of your drive. Not the bit where you would obviously like to park.
There is a hypothetical line drawn through the front wall of your house out to the boundary, and permitted development expires at it. You cannot see this line. Your neighbour, somehow, can see it perfectly.
Most driveways sit on the wrong side of it, which is why most front-garden carports need an application, and why so many people arrive at us already irritated. Chartered town planner Martin Gaine sums the whole thing up without the sighing: a carport "is still treated by the planning system as development requiring planning permission", it just often qualifies as permitted development.
If you are applying, it is currently £272 for a detached structure and £548 for one attached to the house. The council does not explain why a wall costs an extra £276, and experience suggests you should not write in and ask. A certificate of lawfulness, which is the document proving you never needed permission in the first place, is half the full fee and genuinely worth having when you sell.
Two more, quickly. The enforcement window for building without permission is now ten years, not the four that older articles still cheerfully repeat, which turns build-it-and-say-nothing into a decade-long commitment to never falling out with anyone who can see your drive. And building regulations are a separate system entirely: the 30m² exemption is measured to the roof overhang, not between the posts, which quietly moves an awful lot of "just under" carports to the wrong side of the number. Our pergola planning permission guide covers the shared rules, and the Planning Portal is worth trusting over anything a retailer tells you, including us.
What does a carport cost?
We are not printing a number we cannot stand behind, because every figure you find online is either a different job to yours, a different country, or somebody's guess set in a reassuring font.
Four things move the price.
- The number of bays and the span, since a wide opening with no centre post needs considerably more structure than two narrow ones.
- The roof covering.
- Whether it fixes to the house or stands alone.
- And the ground, which is the one nobody budgets for and the one that quietly decides everything else.
Posts need sound fixings, and whether your drive takes them or needs pads is a survey question, not a phone question, no matter how confidently anyone answers it on the phone.
Now the part most installers leave out of their own cost section. If what you want is summer shade and somewhere to keep the frost off, and you are relaxed about replacing it in a few years, a flat-pack timber kit and a free weekend will do that job perfectly well. So will a good fitted car cover. Neither of those needs us, and we would rather say so here than after the survey.
Where it is genuinely worth getting someone in: a wide span, a wall-mounted structure putting load into your house, anything with electrics, or a drive that slopes and has to send water somewhere legal. That last one starts more neighbour disputes than everything else combined, because you cannot discharge your rainwater onto someone else's land, no matter how gently you do it.
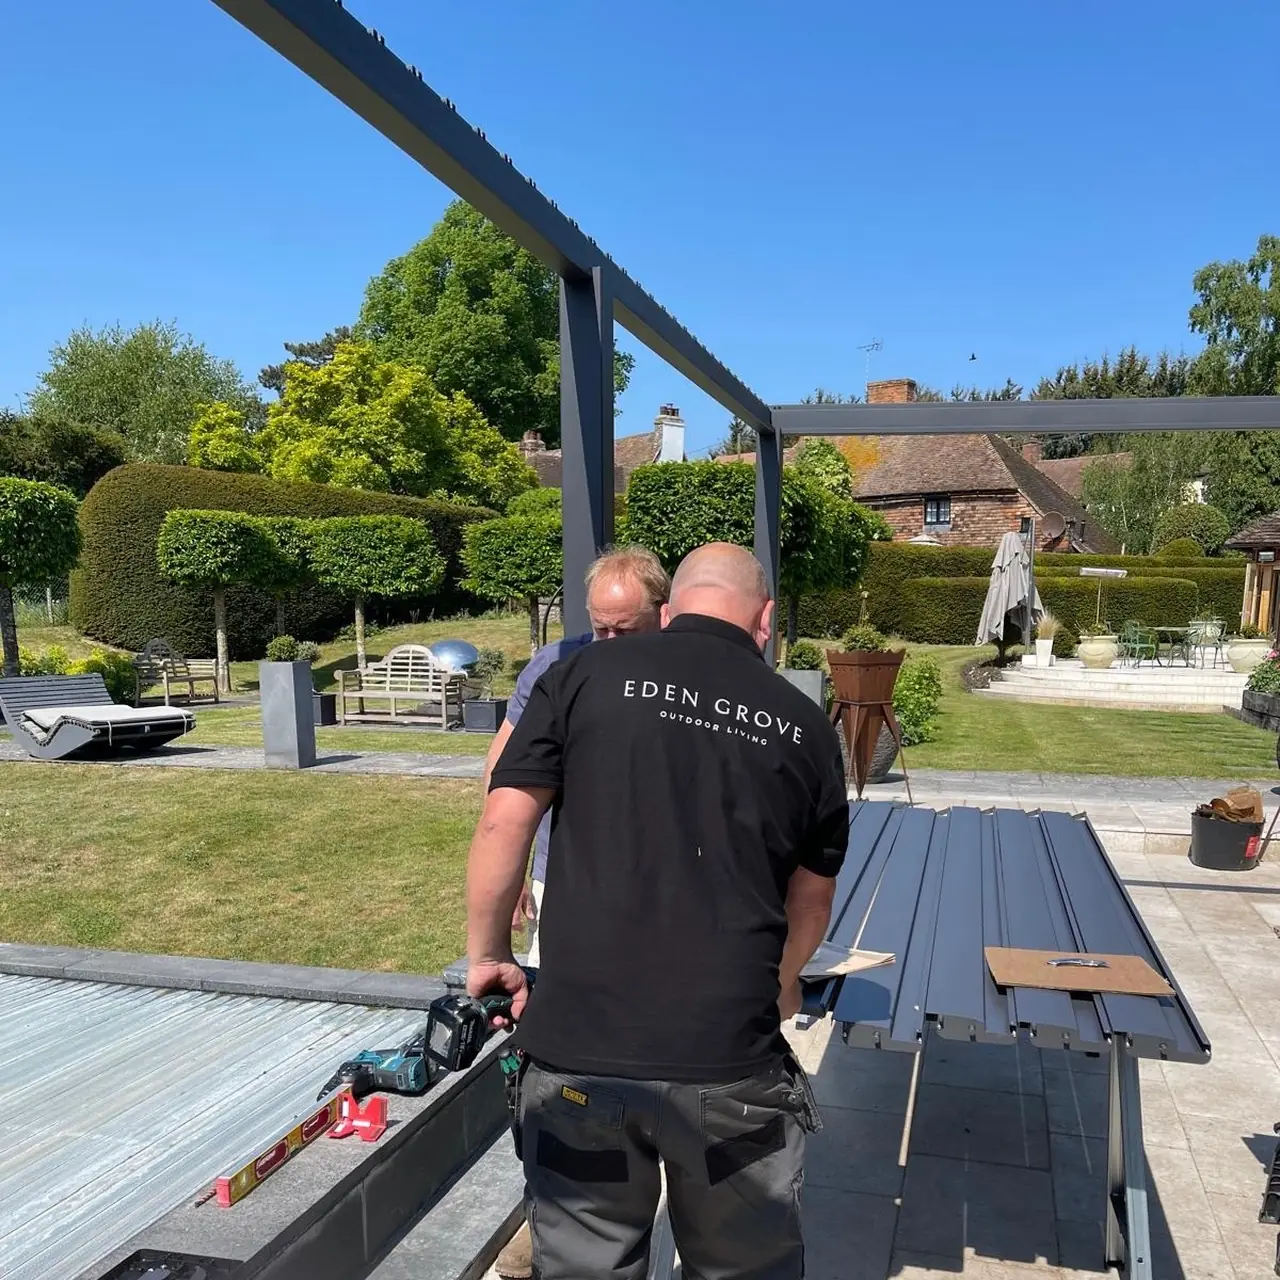
A single-bay install is typically completed from one day, and the free survey settles the fixings, the run-off and the height before you have committed to anything more expensive than a cup of tea. We cover Kent, Greater London and West Sussex. If that is where you have got to, get in touch or read the detail on carport installation. And if the structure is really going over a seating area rather than a car, a veranda is the better shape and we will tell you that too.
Frequently asked questions
What is a carport?
A carport is a roof supported on posts, open on at least two sides, designed to shelter a parked car. It can be freestanding or attached to the house. Those open sides are what distinguish it from a garage in the building regulations, and they are why it needs no doors, no walls and no new foundations. It is the rare building defined entirely by what it does not have.
What is the difference between a carport and a garage?
A garage is enclosed and lockable; a carport is open. The garage is more secure, better for storage, and statistically far more likely to end up holding everything except a car. The carport is cheaper, much quicker to build and, on MoneySuperMarket's figures, cheaper to insure overnight, though a garage can be converted into a room under permitted development and a carport cannot.
Do you need planning permission for a carport?
Behind or beside the house, usually not, provided it stays under 2.5m within 2m of a boundary or 3m elsewhere. In front of the house you almost certainly do, because permitted development stops at the front wall and takes no interest in the fact that your driveway is out there. A carport attached to the house is assessed as an extension, which adds a condition that the materials match the original house.
What is the best roof for a carport?
For a car, a solid roof with an anti-condensation layer, because a bare metal underside will drip onto your paintwork all winter. Polycarbonate is the usual choice where you want light through, but it needs the right pitch, sealed and vented edge tapes and regular cleaning. Corrugated metal is the cheapest option and the loudest object you will ever own.
What size should a carport be?
Around 3m wide by 5.5m to 6m deep per bay. Use the full 6m depth if you charge an electric car, so you can reach the charging flap and walk round the cable rather than climb over it. A 4m depth will not cover a large estate car, a fact normally discovered in the rain.
Is a carport cheaper than a garage?
Yes, usually by a wide margin, because there are no walls, no doors and no slab or foundations to pay for. It also goes up far faster: a single bay is typically completed from one day, against several weeks for a masonry garage and a lifetime of storing paint in it.
Does a carport add value to your home?
Nobody can tell you honestly. Neither of the two main UK house price indices includes garage or parking as a variable, and Halifax removed theirs because the effect could not be measured reliably. Any specific percentage you see quoted is decoration.