

Part of the The pergola design guide
Buying guide
Corner pergolas.
By William Guthrie · Marketing, Eden Grove Outdoor Living
Published 20 August 2026
Published 20 August 2026
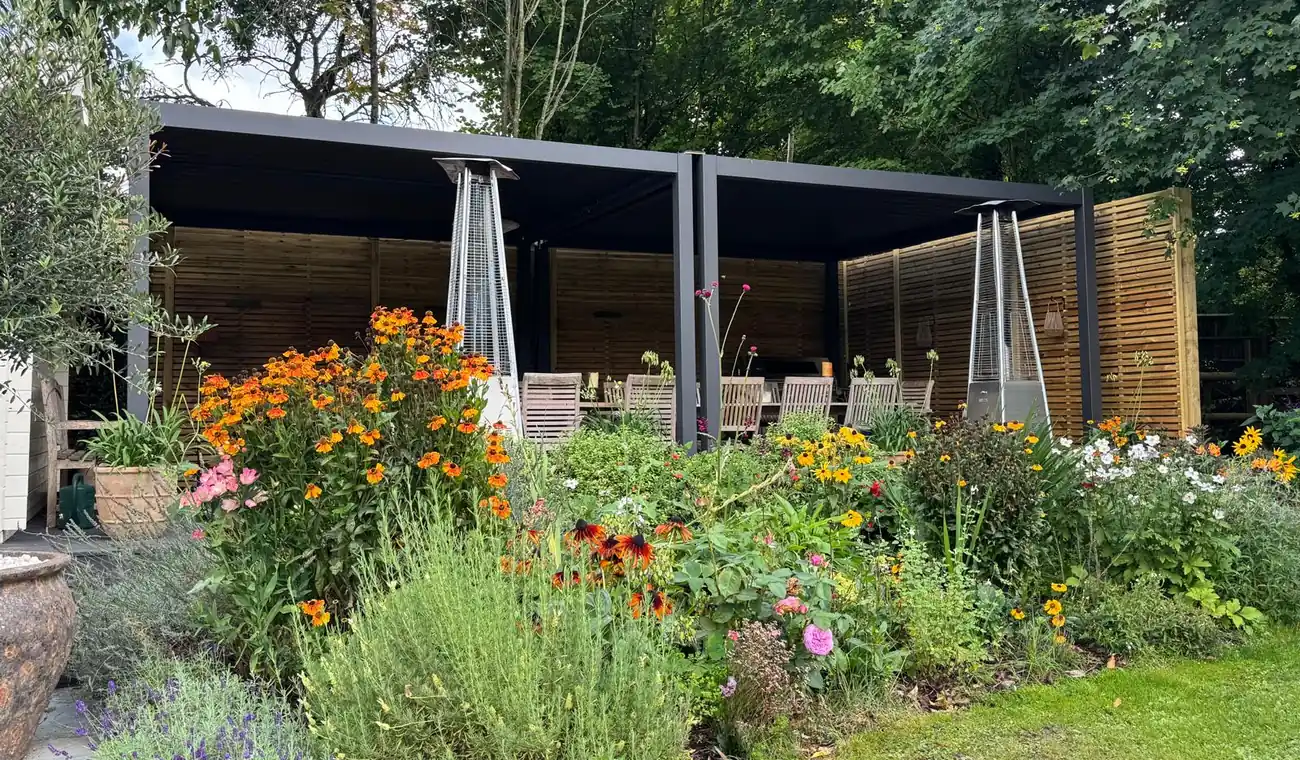
A corner pergola is one of two different things, and almost nobody selling them says which one they mean. Either it is an L-shaped structure that wraps around an internal corner, or it is an ordinary square one parked in the corner of a garden. Most people searching for it want the second. Both then hit the same problem, and it is not a design problem: the moment any part of the structure sits within two metres of a boundary, the height you are allowed drops from three metres to two and a half. A corner has two boundaries in it. That is the whole article, really, but the details are where it gets expensive.
The two things people mean by "corner pergola"
The first is a genuine L-shape: two runs meeting at ninety degrees, wrapping the corner of a house or a walled garden. Dining down one leg, seating down the other. It is the more interesting structure and the more expensive one, because you are buying two spans and the joint between them.
The second is a square or rectangular pergola tucked into the corner of a plot. This is what the shops mean. Search the term and you will be shown a 3m by 3m square, described as a corner pergola on the basis that a corner is where you will probably put it. That is not a lie exactly, but it is the sort of truth that would struggle in court.
Both are fine choices. They just have different problems, and the L-shape has the better ones.
Which brings up the only sincere paragraph in this article. Will's take on brand work applies here more than it should: the Australian swimwear brand Budgie Smugglers got away with being loud and silly because they knew exactly who they were for. Boldness works when the audience is defined; it fails when you are trying to please everybody. An L-shaped pergola is the same bet. It commits your garden to a specific way of being used, and it is a brilliant decision if you know how you will use it, and an awkward one if you are hedging.
The 2.5 metre rule, which decides everything else
Here is the rule that nobody selling corner pergolas mentions, quoted from the Planning Portal: permitted development allows a "maximum height of 2.5 metres in the case of a building, enclosure or container within two metres of a boundary". Move further in and you get 3 metres for a flat or mono-pitched roof, or 4 metres if it is dual pitched, which a pergola never is.
So the corner costs you half a metre of height. Two metres from a boundary sounds like a lot until you stand in an actual garden corner and discover that two metres from one fence puts you roughly two metres from the other one.
Half a metre does not sound like much until you work out where it goes. The roof structure itself eats some of it. On a louvred system the blades and their gutter need depth, because the water has to go somewhere and gravity has opinions. What is left is your headroom, and headroom is the one dimension nobody notices until it is wrong, at which point they notice it every single time they walk under it.
This is why the corner question is really a roof question. A flat aluminium canopy loses you the least. A louvre roof is the thing most people actually want and needs the most depth. And if the answer comes back that you cannot have both the position and the height, that is a planning application, not a design compromise, and it is worth knowing that before you order rather than after. The full planning rules for pergolas go through the exceptions, including the ones for conservation areas and listed buildings, which quietly rewrite all of the above.
Where the posts go, and why a corner changes it
A corner is precisely where a post is most in the way. You have chosen the spot because two sides are already enclosed, which means the useful floor is the middle, which is exactly where a four-post frame wants to put a leg.
Two ways out of that. The first is to mount the structure to the wall or walls, so the back edge needs no posts at all and you are down to two at the open corner. The Eden Titan range comes in 14 free-standing sizes and 3 wall-mounted options for this reason, and the wall-mounted versions are the ones that suit corners.
The second is span. The Deponti Pinela runs up to 7 metres on two posts, free-standing on four. Seven metres on two legs is the difference between a corner you can furnish and a corner with a pole in the middle of the table. Ask about span before you ask about price, because span is the thing you cannot retrofit.
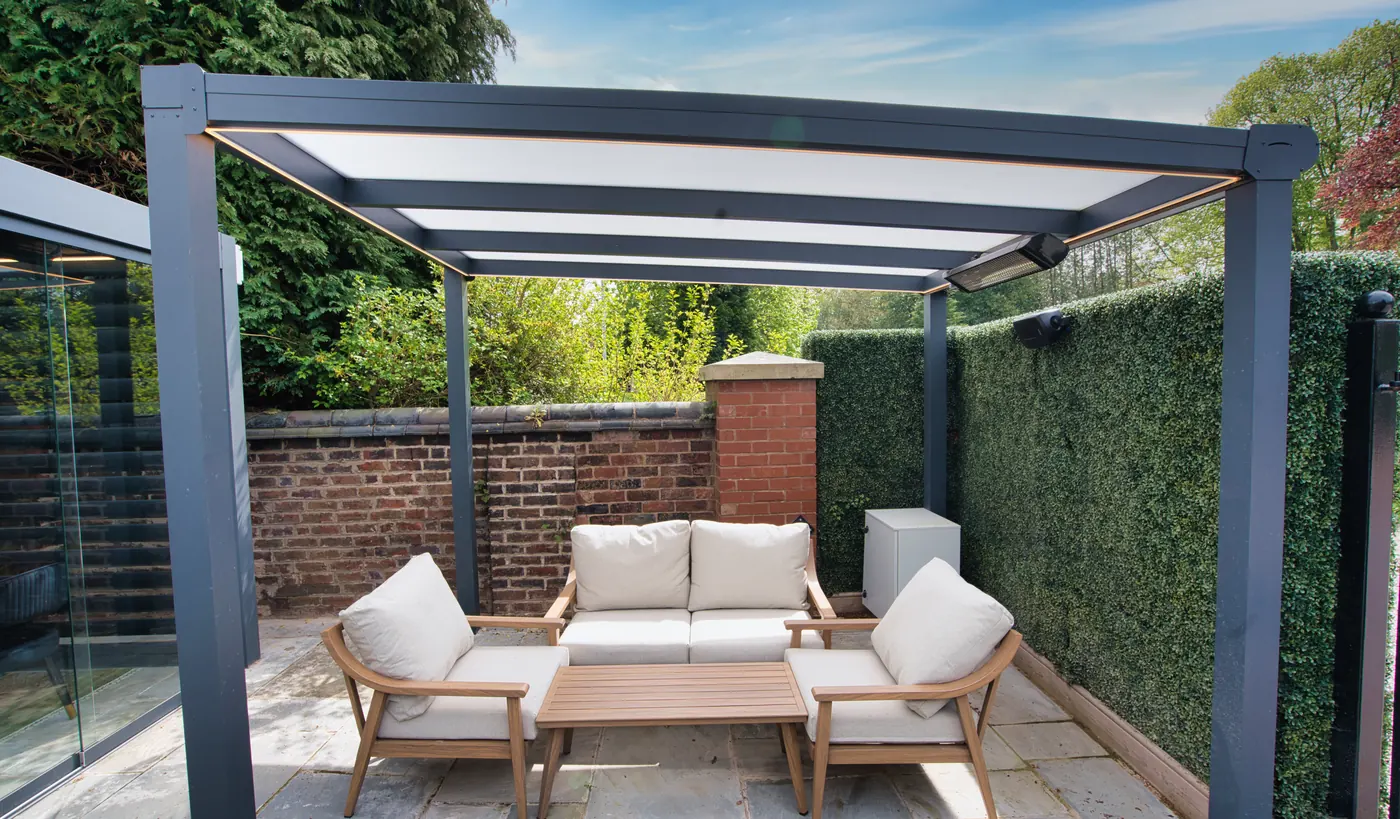
What decides which applies is dull and physical: what the walls are made of, where the drains run, and whether the ground under the proposed post is a footing or forty years of accumulated topsoil sitting on a buried patio. We find out at the survey. Everyone finds out eventually, and the survey is the cheaper of the two moments.
Fixing into two walls, which is a different question
A lean-to pergola fixes to one wall. An internal corner fixes to two, at ninety degrees to each other, and the two walls are frequently not the same wall in any meaningful sense. One is the back of the house and structurally sound. The other is a garden wall built in 1974 by somebody who had recently discovered that bricks are heavy.
Both need to carry the load, and load in this context means the roof plus whatever the wind does to it. A roof on posts with open sides has views about becoming airborne, and the fixings are the entire argument against.
Then there is the part nobody covers at all. If the wall forming your corner is shared with a neighbour, drilling a wall plate into it is cutting into a party wall, and gov.uk lists "cutting into a party wall" explicitly among the works you must tell your neighbour about. The same page also covers building "on or at the boundary of your 2 properties", which a corner pergola frequently does by definition.
We are not going to give you a notice period, because the government page that lists the work does not state one, and a made-up number is worse than no number. The honest version is: if the wall is shared, it is a conversation with your neighbour and possibly a surveyor, and it is better had in March than in the week the frame arrives.
Sizes that actually fit a corner
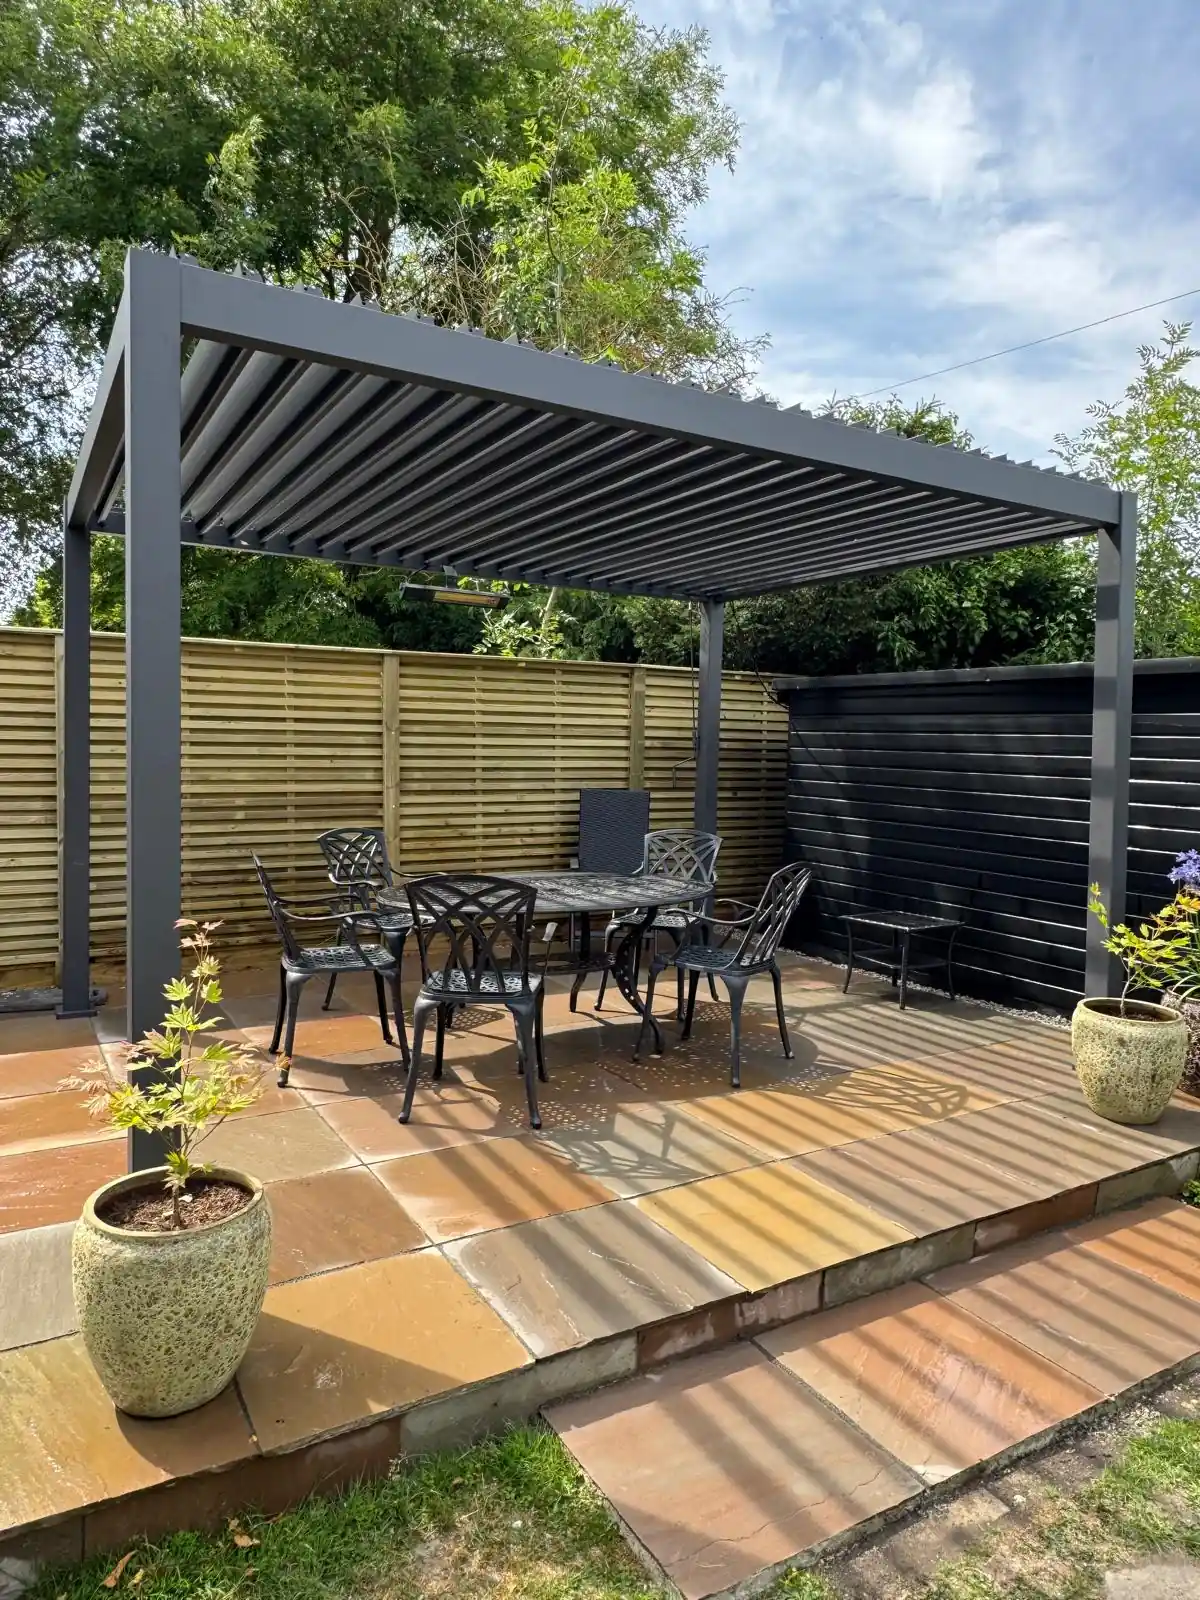
Real numbers from the ranges we fit, so you can measure your corner against something concrete rather than against a stock photograph.
| Range | Widths | Projection | Posts | Mounting |
|---|---|---|---|---|
| Deponti Pinela louvre | 3124 / 3445 / 4088 / 5052 / 6016 / 6980 mm | 3000 to 4500 mm | Up to 7m on 2; free-standing on 4 | Wall-mounted or free-standing |
| Deponti veranda | 4060 / 5060 / 6060 / 7060 mm, or multiples | 2500 to 4000 mm, up to 6000 on some | Half-round or square | Wall-mounted or free-standing |
| Eden Titan | 14 free-standing sizes, 3 wall-mounted | Preset | 80mm profile | Both |
| Morvelle Custom | Specified to the space | Specified | Specified | Both |
Two things worth pulling out of that table. Morvelle Custom is specified rather than selected, which includes the height, and height is the dimension the boundary rule attacks. If the corner is tight and 2.5 metres is the ceiling, a made-to-measure frame is not a luxury, it is the thing that makes the corner work at all.
And there is a second rule sitting behind the height one: no more than half the land around the original house may be covered by additions and outbuildings. Most gardens are nowhere near it. Gardens that already contain a shed, a summerhouse and an extension built in 2019 sometimes are, and the corner pergola is the thing that tips it. Worth measuring before it becomes a discovery.
What moves the price
We do not publish a price for a corner build, because a corner build does not have one. What it has is a set of drivers, and they are legible enough that you can work out roughly where you will land.
Span is the big one. Every metre you ask a beam to cross without a post costs more than the metre before it, because the section has to get deeper to do it. This is also the money best spent, because span is what makes a corner usable.
Two spans cost more than one. A true L-shape is two structures and a joint. The joint is where the engineering is and where the water has to be persuaded to go somewhere sensible.
Wall condition. A sound brick wall is a fixing. A wall that needs opening up first is a day.
Roof type. A fixed aluminium canopy, a louvre system and a glazed roof are three different prices in ascending order, and the louvre is the one that solves the British problem of wanting shade and sun within the same afternoon.
Ground. Post bases are concrete, and concrete does not care about your schedule.
On which: the opinion Will keeps returning to is that longevity beats looks, and gardens go the same way gyms did when they became about mirrors instead of movement. The question is not what this looks like in August, it is whether you are still using it in ten years. That is why the 10-year structural guarantee on the Morvelle range matters more than any styling decision, and why it is worth knowing that the guarantee is Morvelle only rather than assuming it covers everything with our name on it.
And the honest part. If what you want is some shade over a bistro table for July, a flat-pack timber kit and a free weekend will do it, and you do not need us for that. Where we earn the money is the corner that has a shared wall on one side, a drain running through it, and a height limit that has already ruled out two of the three roofs you were looking at. That is a survey, not a delivery.
We survey and install across Kent, Greater London and East Sussex, and the survey costs nothing, including the ones where we tell you the answer is a smaller structure than you had in mind. If you want to see how the pieces fit together more broadly, the pergola design guide covers shape, siting and roof choice across the whole garden, and aluminium pergola installation is what the process actually looks like from enquiry to finished frame.
FAQ
Do I need planning permission for a corner pergola?
Usually not. Most pergolas fall under permitted development, which allows a maximum height of 2.5 metres where any part of the structure is within two metres of a boundary, and 3 metres for a flat or mono-pitched roof further in. Conservation areas, listed buildings and anything forward of the front wall of the house are the main exceptions.
How tall can a pergola be in the corner of a garden?
2.5 metres, in almost all cases. A corner sits close to at least one boundary and usually two, and the two metre boundary rule applies to any part of the structure, not to its centre. That figure is the overall height, so the roof depth comes out of your headroom.
Can a pergola be fixed to two walls?
Yes, and an internal corner is one of the better applications for a wall-mounted frame, because it removes the posts from the part of the floor you want to use. Both walls need to be sound enough to carry the load, and they are often of different construction and age, so each is assessed separately at the site survey.
Do I need to tell my neighbour?
If the wall you are fixing into is shared, yes. Gov.uk lists cutting into a party wall, and building on or at the boundary between two properties, among the works you must notify a neighbour about under the Party Wall etc. Act 1996. Check the current guidance for the notice requirements before work is scheduled.
What size pergola fits in a corner?
It depends on the span you need rather than the footprint you have. The Deponti Pinela covers widths from 3124mm to 6980mm with projections from 3000mm to 4500mm, and spans up to 7 metres on two posts. Measuring the usable floor and the boundary distances before choosing a size avoids the common outcome of a post landing in the middle of the seating.
Is an L-shaped pergola more expensive than a square one?
Yes. An L-shape is two spans plus the joint between them, and the joint carries both the structural connection and the drainage. The cost difference depends on the two leg lengths and the roof type rather than being a fixed uplift.
Does a corner pergola count towards garden coverage limits?
It does. Permitted development allows no more than half the land around the original house to be covered by additions and outbuildings combined. Most gardens are well inside that, but a plot that already has a shed, a summerhouse and an extension can be closer than expected.
Ready to build something that lasts?
Speak to the team about your project, or read how we handle the practical side.
Free site surveys are subject to postcode.