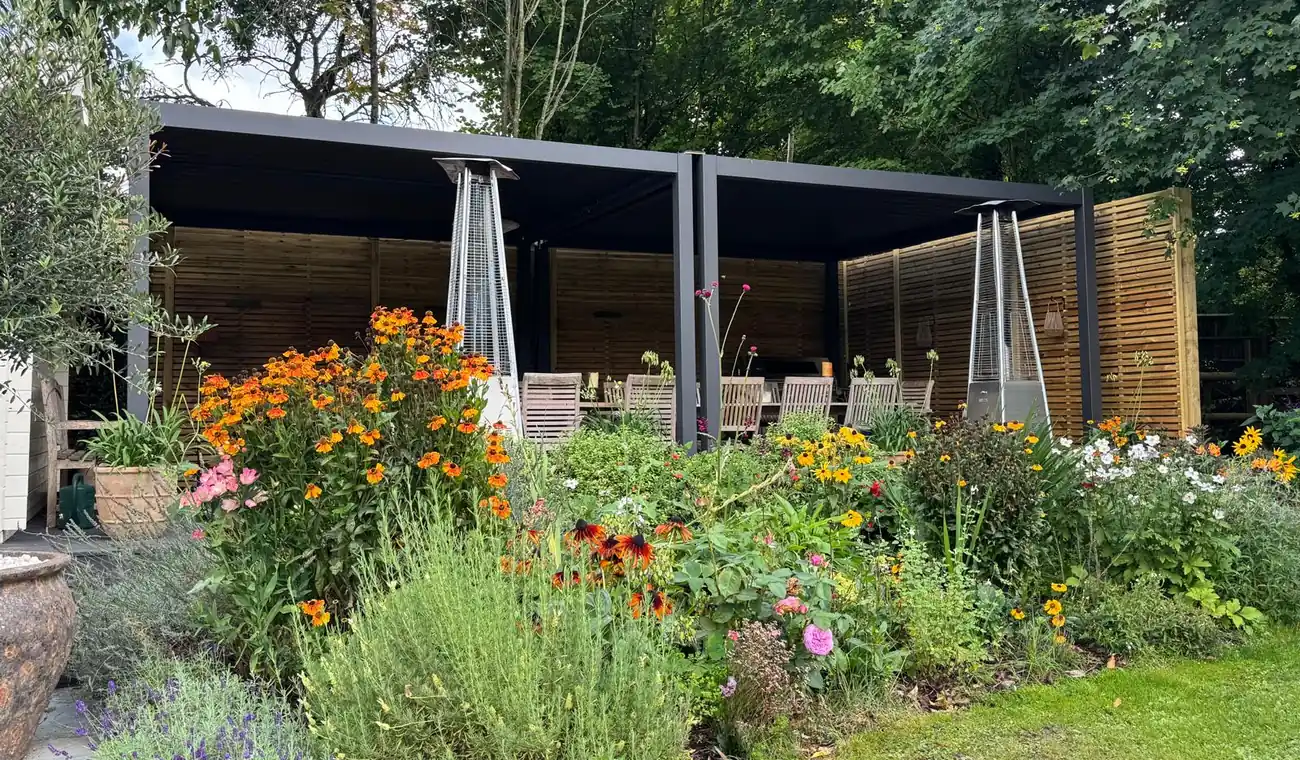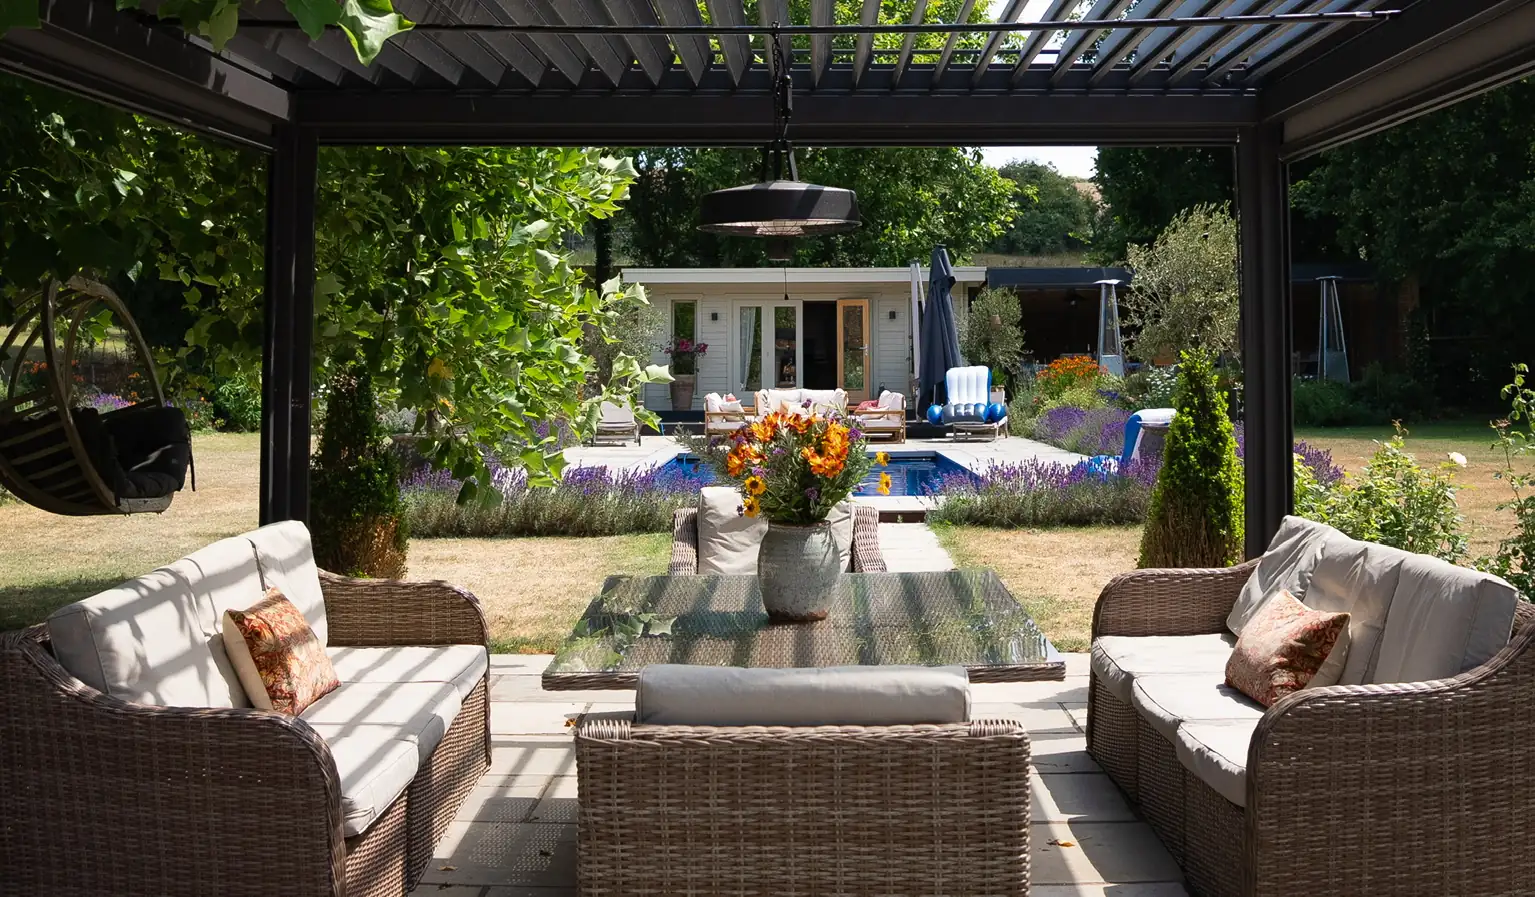

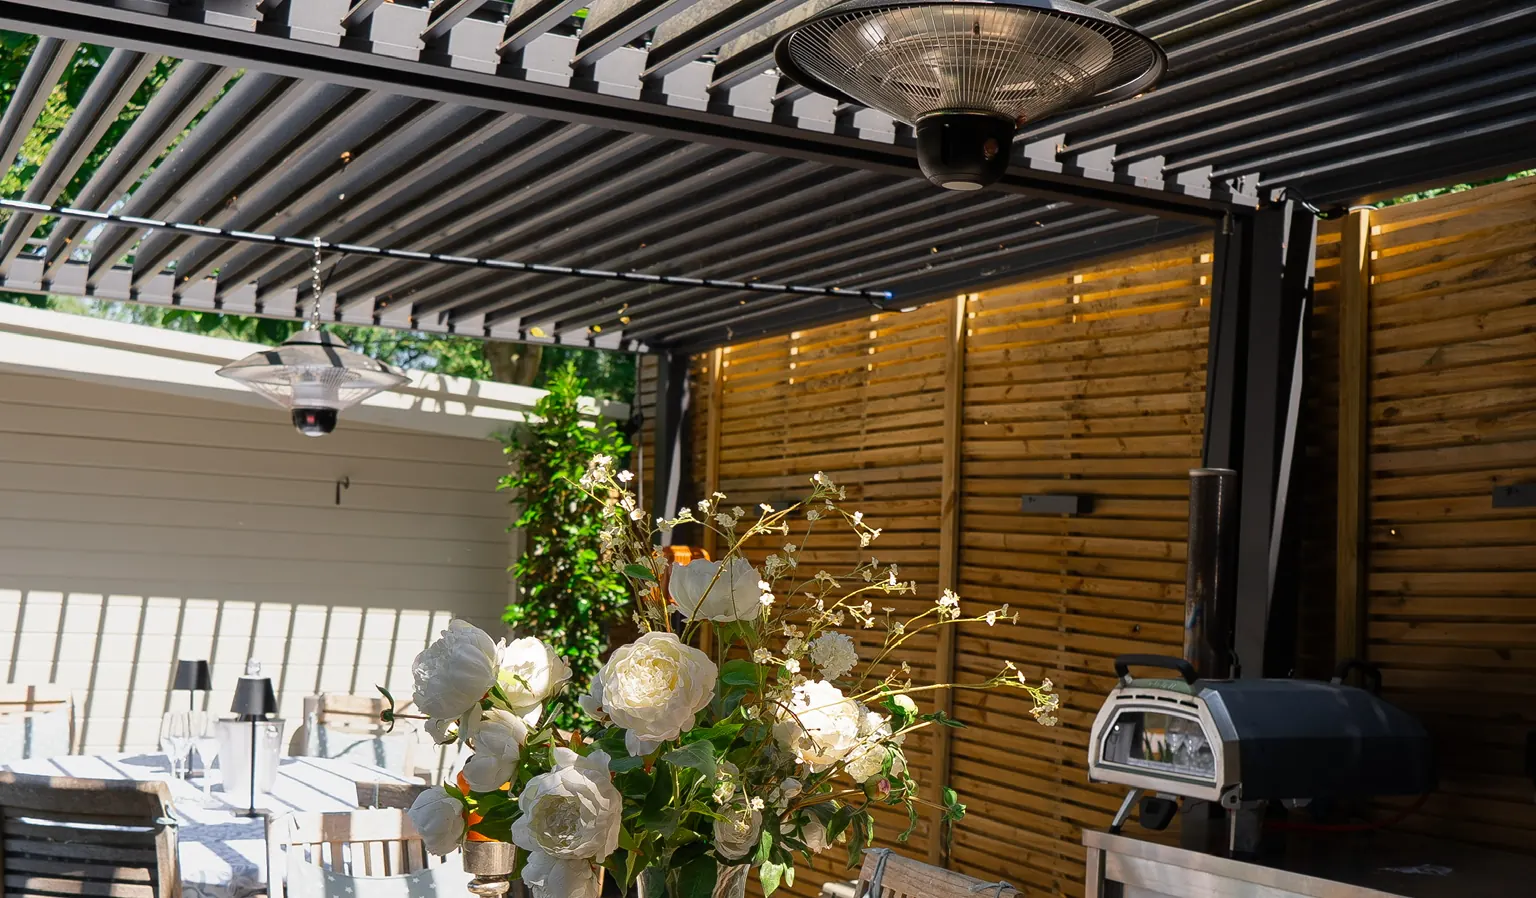
Good pergola design comes down to getting four decisions right, in this order: size, position, roof and sides. Everything after that is finishing, and finishing is the fun part that people start with anyway. This guide walks through each decision the way we would at a site survey, and links out to the deeper guides wherever one deserves a page of its own.
Start with how you'll actually use it
Before anything else, one question: what is going to happen under it? Dining, lounging, a hot tub, an outdoor kitchen, or simply a dry route from the back door to the garden without arriving damp. Every other decision falls out of that answer, which is presumably why it is the one everybody skips straight past on their way to looking at colours.
A dining pergola wants to be near the kitchen and wants the evening sun. A lounge pergola wants to be wherever the view is, which is frequently the opposite end of the garden from the kitchen, because gardens enjoy being difficult. A hot tub pergola wants privacy and a roof that genuinely seals, because you will be using it in February and February does not negotiate. An outdoor kitchen wants a roof that stays put and a power supply planned in from the beginning rather than discovered halfway through.
Will's best friend's partner, Megan, spent a year travelling around Australia teaching Pilates and got thoroughly fed up with changing outfits between the studio and the sea. So she designed one suit that did both, had it manufactured, and built a brand around the single in-between customer nobody else was serving.
It is the same principle out here. Design for one use and you get a space that does that thing brilliantly. Design for all of them and you get something faintly disappointing in every direction. Go narrow and deep if you know how you actually live outside.
Size: work back from the furniture
The single most common regret is going too small. Not because people are careful with money, but because they measure the patio instead of the furniture, which are two entirely different numbers that happen to be near each other.
Measure the table or sofa set you want underneath, then add about a metre of circulation on each open side so a chair can be pulled out without somebody leaving the shelter and standing in the rain to let you past. A six-seat dining table usually lands around 3.5m x 4m. An eight-seat table wants more like 4m x 5m.
Our British-made Titan range runs to 14 free-standing sizes and 3 wall-mounted options, which covers most patios without anyone having to say the word bespoke. If you are between two sizes, take the bigger one. Nobody in the history of this company has told us their pergola was too big.
Position and aspect
Which way it faces decides which roof you want, so settle this before anybody starts talking about glass.
South-facing gets sun for most of the day. Delightful in April, genuinely punishing in July, and the entire reason adjustable louvres were invented. If the patio outside your back doors faces south, a fixed glass roof will turn the room behind it into a greenhouse, so plan the shading at survey stage rather than inventing it in a panic during the first hot week.
West-facing catches the evening sun, which is when people actually sit outside rather than when they imagine they will. Usually the best spot for dining. The Met Office climate averages for your area are a better guide than a brochure.
North-facing stays cool and can feel a bit gloomy. This is the one case where a glass or polycarbonate roof beats a louvred one, because your problem is a shortage of light rather than a surplus of sun.
Then attached or freestanding. Attached borrows the house for support, keeps the route from kitchen to table dry, and has to sit below your eaves or first-floor windows. Freestanding puts the structure where the garden is best rather than where the house happens to have been built, which is a real advantage if whoever laid your patio was working from optimism rather than sunlight.
The roof decision
This is the big one, and it is where the money goes.
- A louvred aluminium roof opens for sun, angles for shade and closes into a rain-tight surface that drains away through the posts. It is the only roof type that responds to the weather rather than gambling on it, which is why it has comprehensively overtaken the traditional open-rafter pergola in this country. A slatted roof gets used a few weekends a year. A louvred one gets used most of it.
- A glass or polycarbonate roof keeps the light and keeps the rain off, but the shade is permanent and the space underneath can cook in summer. Best on north-facing patios, and the natural fit for a veranda.
- A solid roof gives you maximum weather protection and absolutely no flexibility. Suits outdoor kitchens and hot tub shelters, where permanent shade is the entire point rather than an unfortunate side effect.
- A retractable fabric roof costs less and folds away completely, but it is a fabric solution in a wet climate, so expect to think about it more often than you would like to.
The full comparison, including how each type copes with a British winter, is in the pergola roof guide.
Sides: the upgrade people add later
Most customers start open and enclose a year on, which is a perfectly sensible way to spread the cost, and it means you choose the side based on where the wind actually comes from rather than where you assumed it would. It only works if the frame you buy now can take panels later. Engineered aluminium systems can. Timber kits generally cannot, and will not mention it.
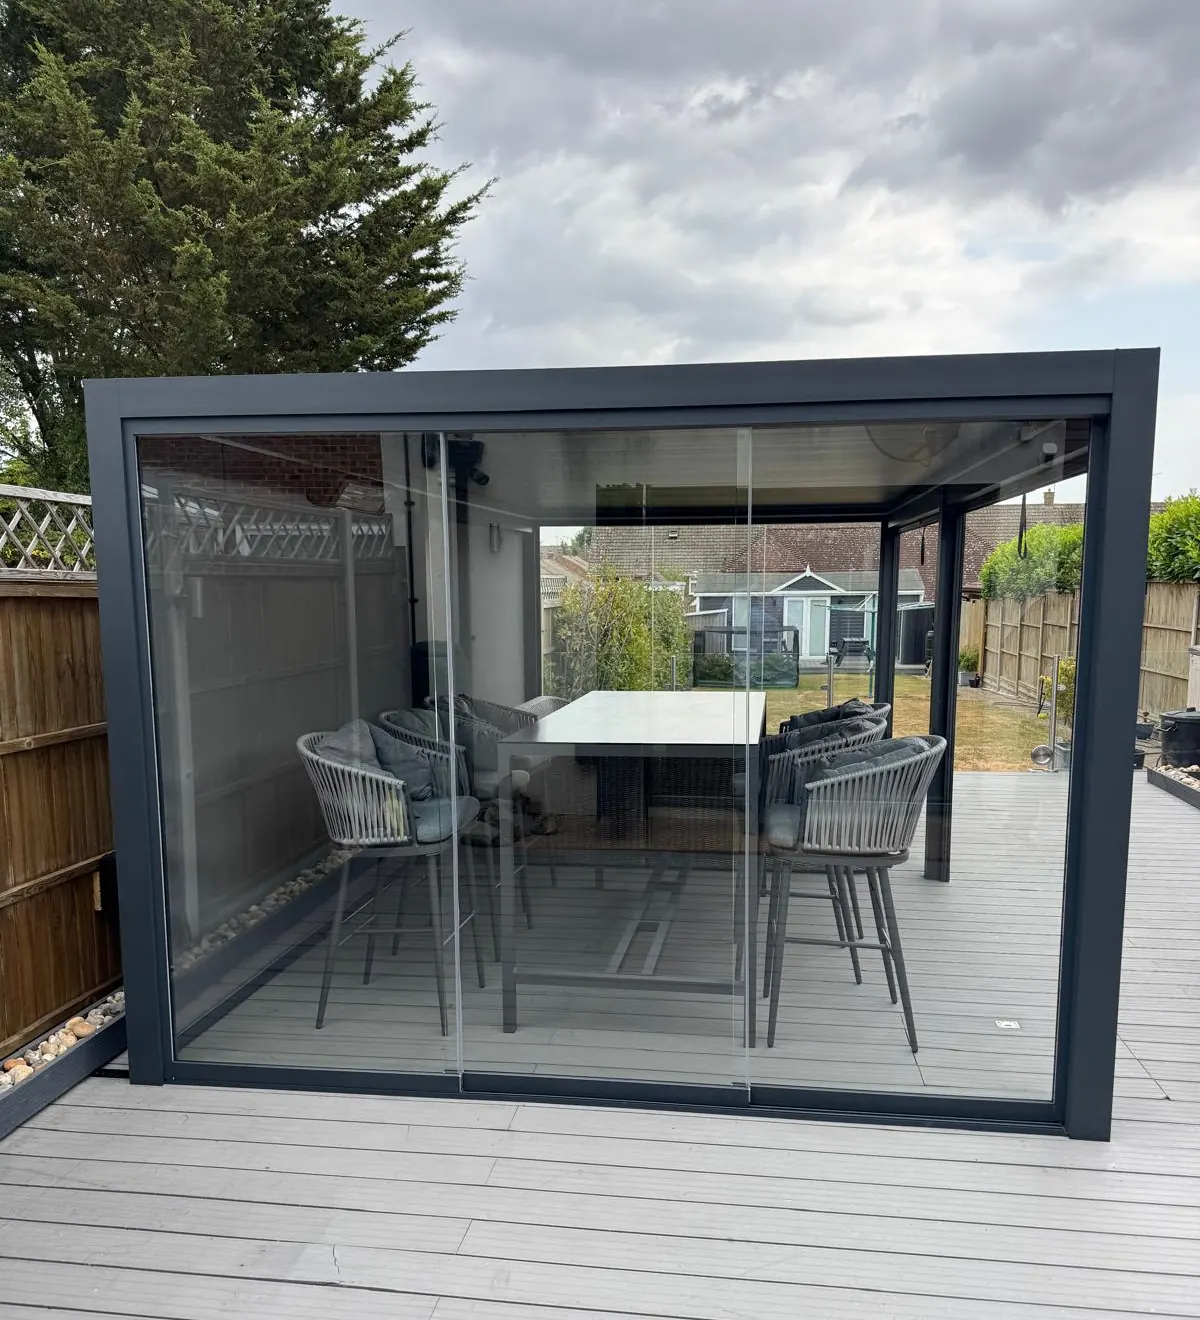
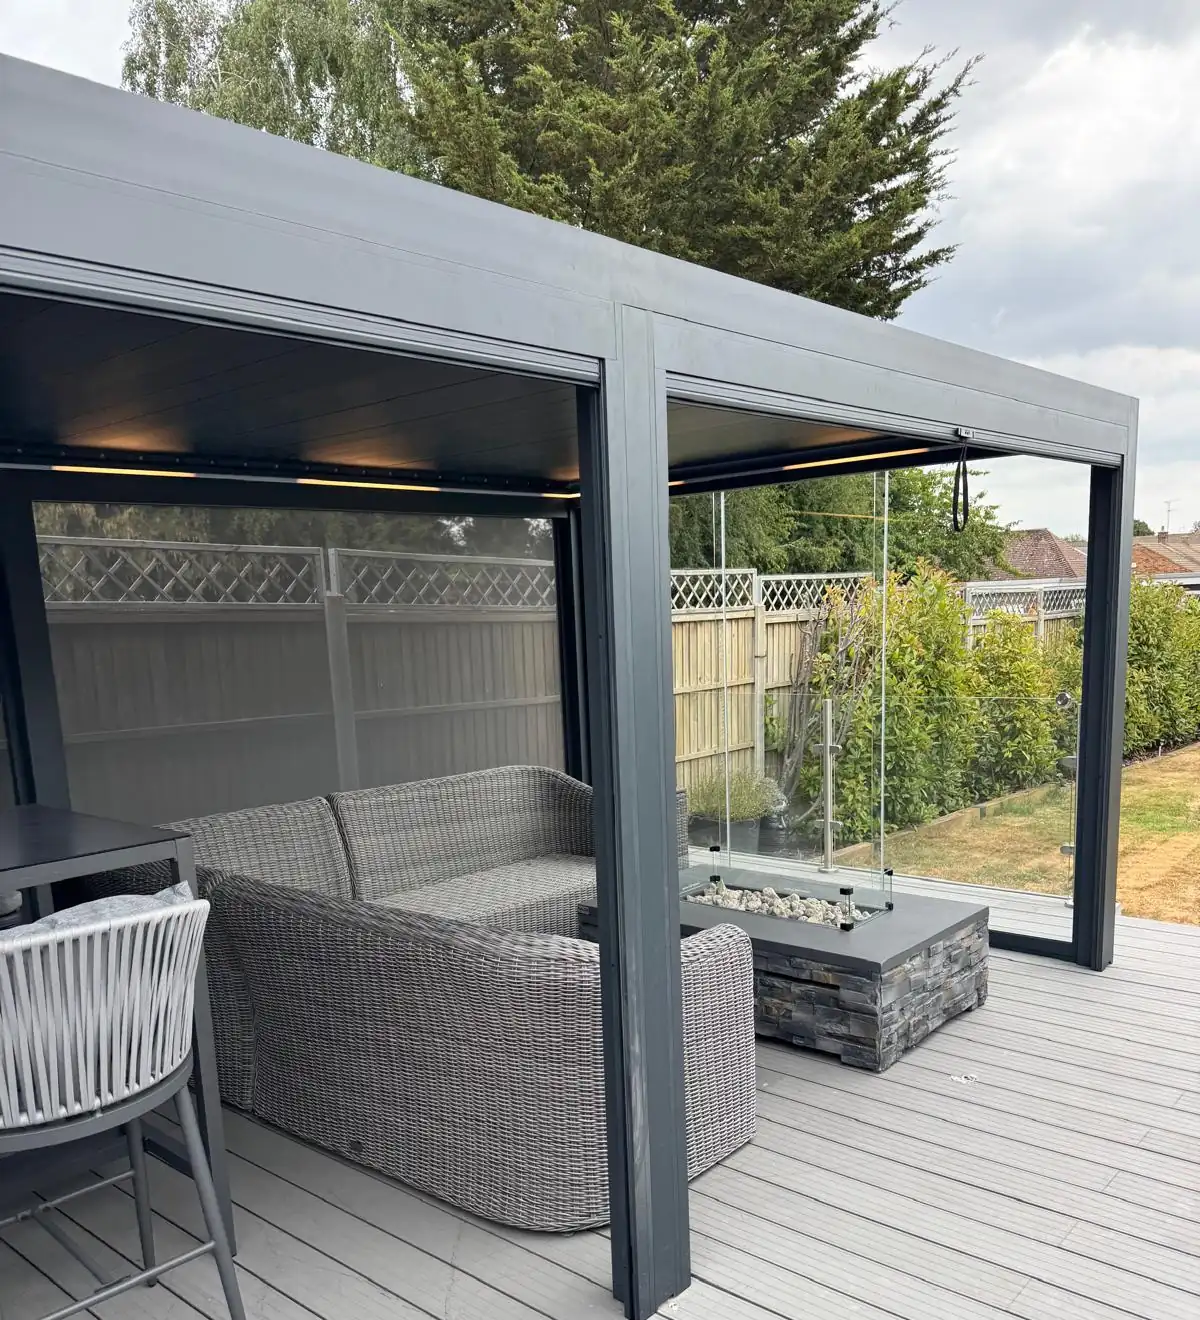
The options run from glass sliding doors, which turn the structure into something guests describe as a garden room in a slightly impressed voice, through louvred side panels for privacy without strangling the airflow, to zip screens for wind and low evening sun. Sides are what take a pergola from a summer structure to a year-round one.
Aluminium or timber
The honest answer is that it depends entirely on what the roof has to do.
If you want an open, planted frame for summer shade, timber is cheaper and looks lovely doing it. Buy the timber kit, plant something climbing up it, and enjoy your weekend.
If the structure has to carry a sealing roof, sliding sides or electrics, it needs a frame that stays exactly the same shape through wet winters and dry summers, and that means powder-coated aluminium. It does not rot, does not warp, never needs re-staining by somebody who had other plans, and holds a louvred roof to a true line for decades. The maintenance schedule is a wash with soapy water and leaves cleared out of the gutters each autumn. That is the entire list.
Where a specialist earns the fee is the engineered end. If what you want is a small timber kit and a free Saturday, you genuinely do not need us, and we would rather say so now than at the survey.
Lighting and heating
Plan these in rather than clamping them on afterwards. On engineered frames, LED lighting and infrared heating mount inside the structure, so there are no trailing cables and nothing bolted to a post looking like it arrived later, which it did.
Heating is what buys you the shoulder months. It is the difference between March and October being usable and being theoretical.
Planning permission
Usually not needed. Most pergolas fall under permitted development, broadly 2.5m high within 2m of a boundary and 3m otherwise. Conservation areas and listed buildings tighten it considerably, and anything forward of the house needs checking properly rather than hopefully.
It is a survey conversation, not a reason to avoid the whole format. We would much rather raise it before you order than after, for reasons that should be obvious. The full checklist is here.
Guides in this series
Deeper dives on the individual decisions. Each one links back here and through to the relevant service page. If your question is not covered, ask us directly, because we would rather answer it than have you guess and find out in October.