

Part of the The pergola design guide
Inspiration
Pergola garden and patio ideas.
By William Guthrie · Marketing, Eden Grove Outdoor Living
Published 2 August 2026
Published 2 August 2026
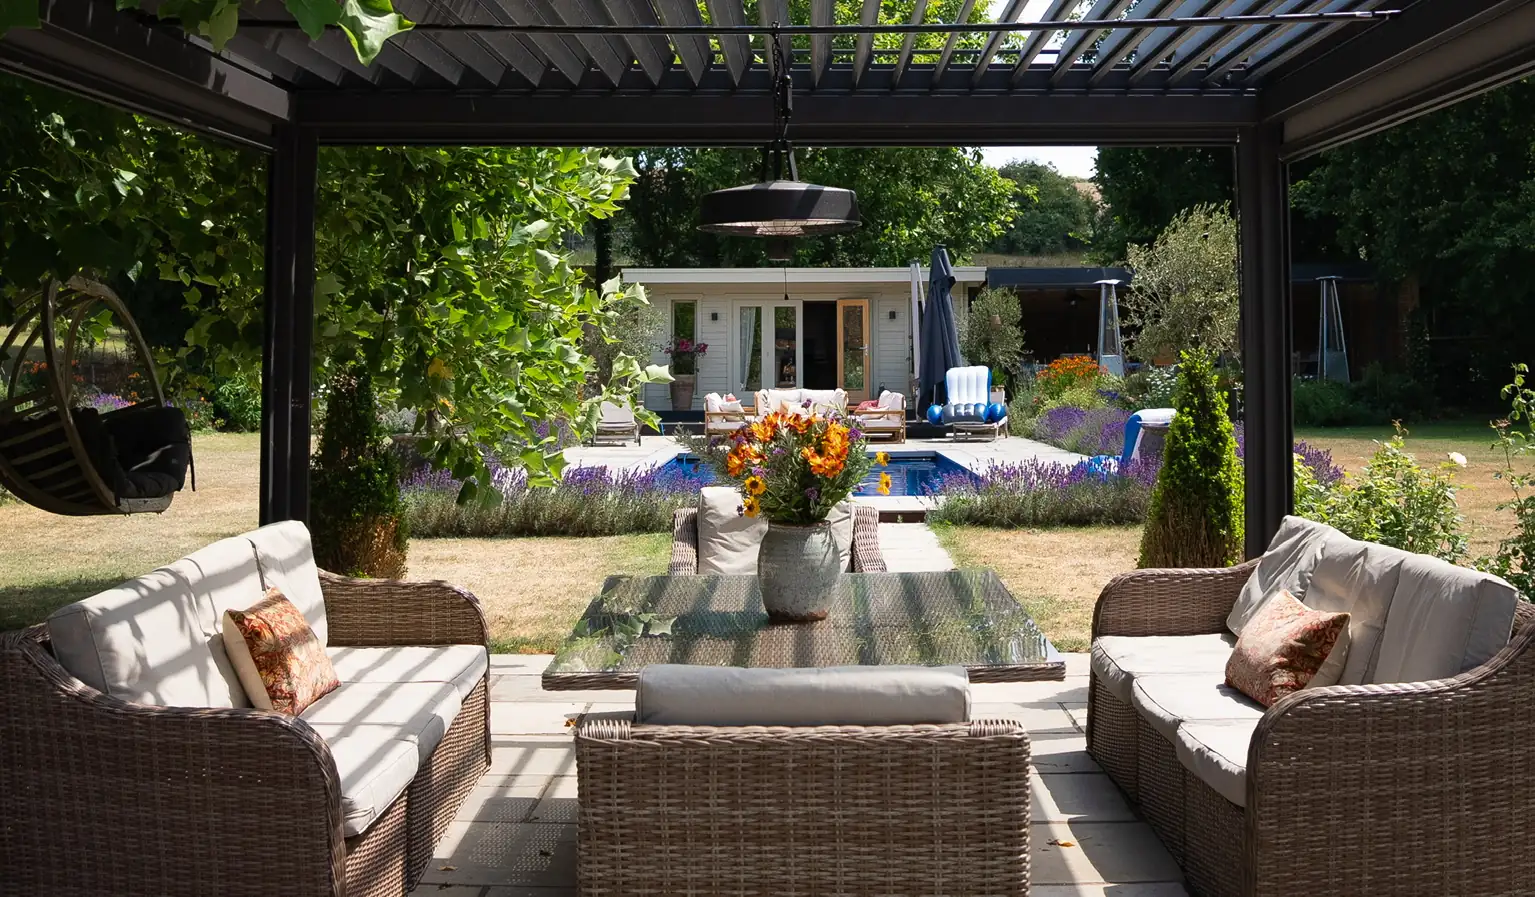
The best pergola garden and patio ideas treat the pergola as a room rather than an ornament. Decide what is genuinely going to happen under it (eating, sitting, cooking, sitting in a hot tub pretending it is not raining) and almost every decision after that makes itself.
A louvred roof makes it usable most of the year. Sides make it usable in wind. Lighting decides whether anyone is still out there at 9pm or has quietly drifted indoors. Below are fifteen ideas that survive the British climate, plus the planning rules, the maintenance nobody mentions, and the questions we get asked most.
1. Start with a louvred roof, not a fixed one
A pergola with adjustable aluminium louvres does something no fixed roof can: open for sun, closed for rain, angled for shade. That single feature is why louvred designs have overtaken traditional open-rafter pergolas in this country. A slatted pergola that lets rain through gets used a few weekends a year. A louvred roof pergola gets used most of it.
The engineering is tidier than people expect. The blades rotate to follow the sun through the day, and when they close they seal into a rain-tight surface draining through gutters concealed inside the posts. No dripping edge, no water sheeting off onto the patio and into your shoes.
Higher-spec systems go further: the Morvelle has weather sensors that shut the roof on their own the moment rain starts, which earns its keep entirely on the days you left the cushions out and went to work. If you take one idea from this list, take this one. Almost everything else here works better under a roof that actually shuts.
2. Build a proper outdoor dining room
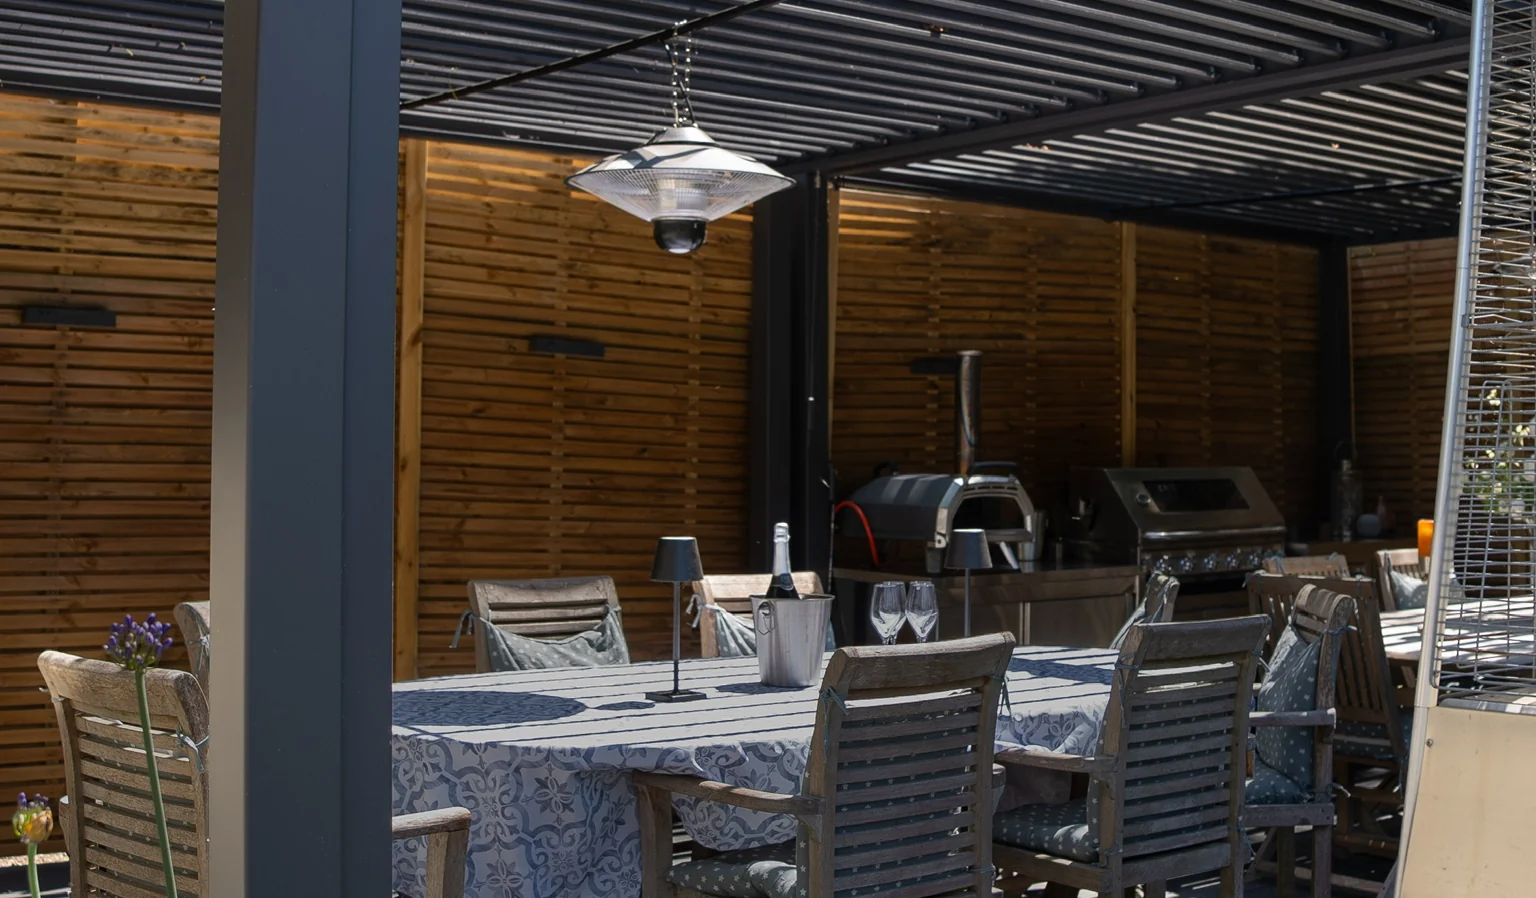
The most common thing people want from a pergola, and still the best. Put the table under cover, close enough to the kitchen that carrying plates isn't a hike, and size the structure around the table rather than the other way round. You want about a metre of clear space behind every chair so people can get up without performing a manoeuvre.
Think about orientation while you are at it. A west-facing dining pergola catches the evening sun, which is when British people actually eat outside rather than when they imagine they will. An east-facing one is a breakfast spot, which sounds lovely and gets used four times a year. If the only workable position faces straight into the weather, that is not a dealbreaker, it is simply an argument for sides (idea 5). Get this right and Sunday lunch stops being held hostage by a forecast, which is the entire point of the exercise.
3. Or make it an outdoor living room
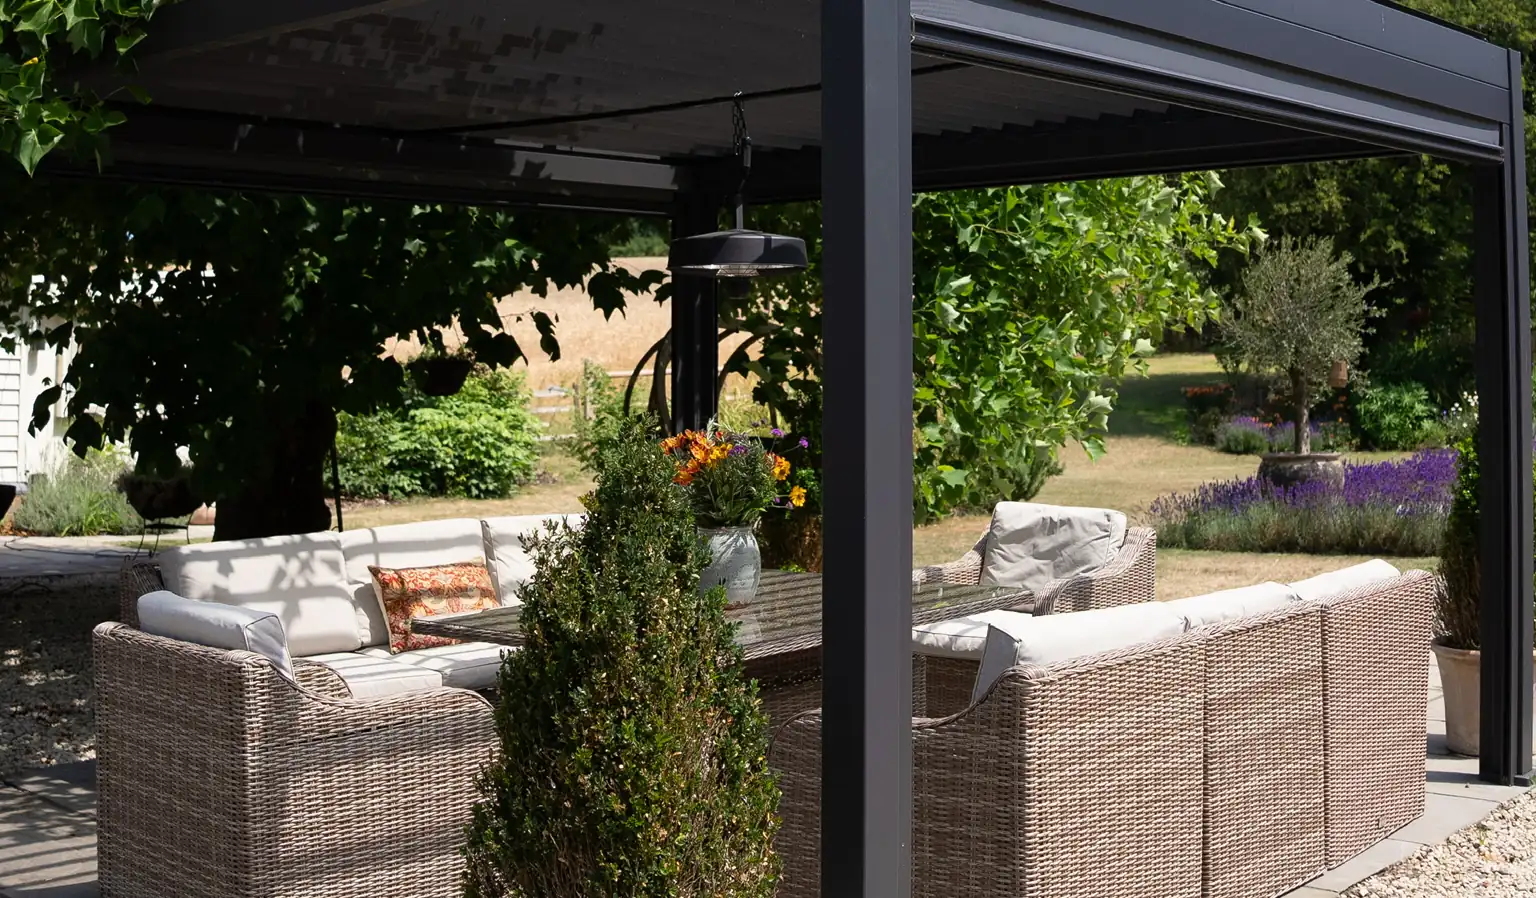
The alternative: skip the dining table entirely and build a lounge. Deep sofas, a low table, somewhere to put a drink that is not the floor, and an outdoor rug so the whole thing stops looking like furniture that has been parked. This suits households who eat in twenty minutes and then sit for four hours. Be honest with yourself here, because most people use a lounge setup far more than they expected and a dining setup slightly less.
The roof quietly decides what furniture you are allowed to buy. Weatherproof cushions have improved enormously, but under a properly sealed roof you can run indoor-grade comfort outdoors: real cushions, a floor lamp, fabric that would sulk through a single shower. That is the difference between furniture you tolerate and furniture you fall asleep on by accident. Add planters along the open edges and the room writes its own walls.
4. Attach it to the house, or don't
A wall-mounted, lean-to pergola turns the strip of patio outside your back doors into an extension of the kitchen. It borrows the house for support, needs fewer posts, and keeps the route from oven to table dry. The practical check is height: the frame needs to sit below your eaves or first-floor windows, which on a bungalow can get tight, so measure before you fall in love with a design.
A freestanding pergola further down the garden does precisely the opposite job: it gives you somewhere to go. A destination pulls people out of the house in a way a covered doorstep never manages, and it lets you chase the sun to wherever your garden actually receives it rather than wherever the patio happened to be poured. Neither is better. It comes down to whether you want the pergola to extend your home or help you escape it, and a big enough garden can justify one of each.
5. Add sides for genuine year-round use
A roof alone is half the job, because wind and driving rain come in sideways. Sides are what turn a pergola from a summer structure into a year-round one, and there are three serious options:
- Zip screens: drop at the press of a button, take the edge off wind and glare, and disappear into the frame when you don't need them
- Fixed glass panels: full weather protection without losing the view
- Aluminium louvred panels: shelter without blocking light or airflow, and they match the roof rather than looking bolted on
The Titan aluminium pergola takes screens and panels on any elevation, so the sensible pattern is to close the weather side (usually south-west in this country) and leave the garden side open. Curtains do a softer version of the same job on sheltered patios: cheaper, cosier, and fine as long as you accept they're decorative in a gale.
6. Use the pergola to zone the garden
The strongest garden patio ideas almost never cover everything. Put the pergola over the dining area and leave the lounge open to the sky, or do it the other way round. The contrast between covered and open is what makes both look deliberate rather than accidental. It also gives everyone somewhere to retreat to when the weather turns mid-meal, which it will, roughly as the plates go down.
Zoning also solves the medium-sized garden that feels like one undifferentiated rectangle. A pergola breaks the space into rooms the same way a doorway does indoors, and your eye reads the garden as bigger, not smaller, because it can't take everything in at once. In longer gardens a pergola walkway does the same job in linear form, turning the route between house and seating area into a feature instead of a trudge across wet grass, and giving climbers a hundred linear feet of support while it's at it.
7. Small patio? Go corner or slimline
A corner pergola tucks the structure against two boundaries and leaves the middle of a small garden clear. On tight patios, pick a design with a slim frame: chunky posts eat visual space faster than they eat floor area (the Titan's is 80mm). Wall-mounted designs from idea 4 are the other reliable answer, because two fewer posts is two fewer things to walk around.
Then start thinking vertically. A pergola with generous internal height feels far bigger than its footprint suggests, lighting mounted inside the frame steals no floor at all, and climbers going upwards cost you nothing at ground level. Small gardens punch hardest when the single structure in them is genuinely good. One well-made pergola beats the same square metres containing three sets of garden furniture in open competition with each other.
8. Go modern with anthracite aluminium
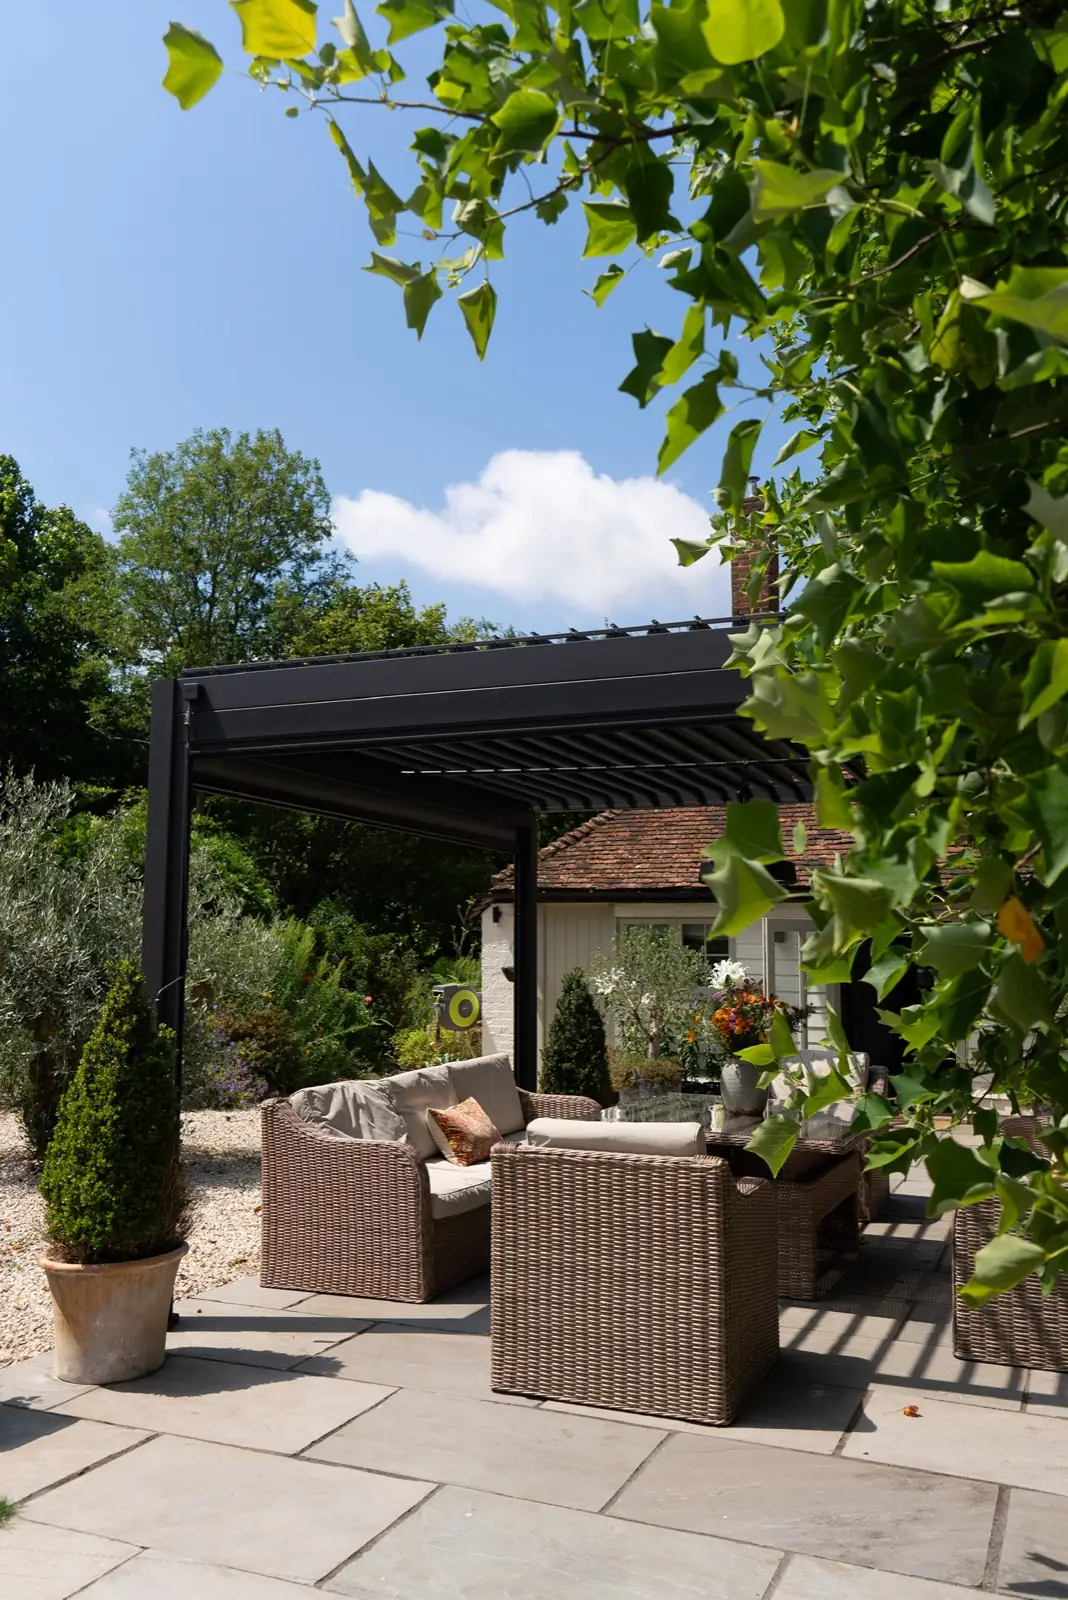
Powder-coated aluminium in anthracite or slate grey matches modern bifold doors and window frames, never needs re-staining, and won't warp or rot. Clean rafter lines, concealed fixings, guttering hidden inside the posts. This is the look most people ask us for now: a modern pergola that reads as part of the house rather than a garden accessory.
The powder-coat finish matters more than it sounds. It is baked on, so it shrugs off the freeze-thaw cycles and salt air that make painted steel flake, and it does not chalk in the sun the way cheaper coatings quietly do around year three. And if grey-on-grey feels a bit safe, it does not have to be. Morvelle frames come in 11 Huescape colours, and a deep green or navy frame against brick looks considerably better than most people are brave enough to imagine. Match the frame to your window frames rather than your fence, and the whole plot pulls together.
9. Warm a timber pergola with climbing plants
Timber still has a place: a wooden pergola threaded with climbers gives dappled shade and a softness metal can't match. The classic trio is wisteria, rambling roses and clematis. Wisteria is the showpiece, with those hanging purple racemes in May, but it's vigorous to the point of thuggery and needs genuinely strong support. A rambling rose gives you one spectacular June flush and a fight every time you prune it.
Clematis is the peacemaker: varieties for sun or shade, manageable growth, flowers across a long season if you mix early and late types. Honeysuckle and jasmine earn their place on evening scent alone. The RHS keeps a good guide to climbing plants for structures.
Two honest caveats. Timber wants treating every couple of years, forever, by somebody. And an open, planted roof is a summer roof: genuinely beautiful in July, purely ornamental by November, when it becomes a lovely thing to look at through a window. Plenty of people now split the difference with an aluminium frame and planting trained up the posts, which buys the softness without the rot.
10. Light it like a room
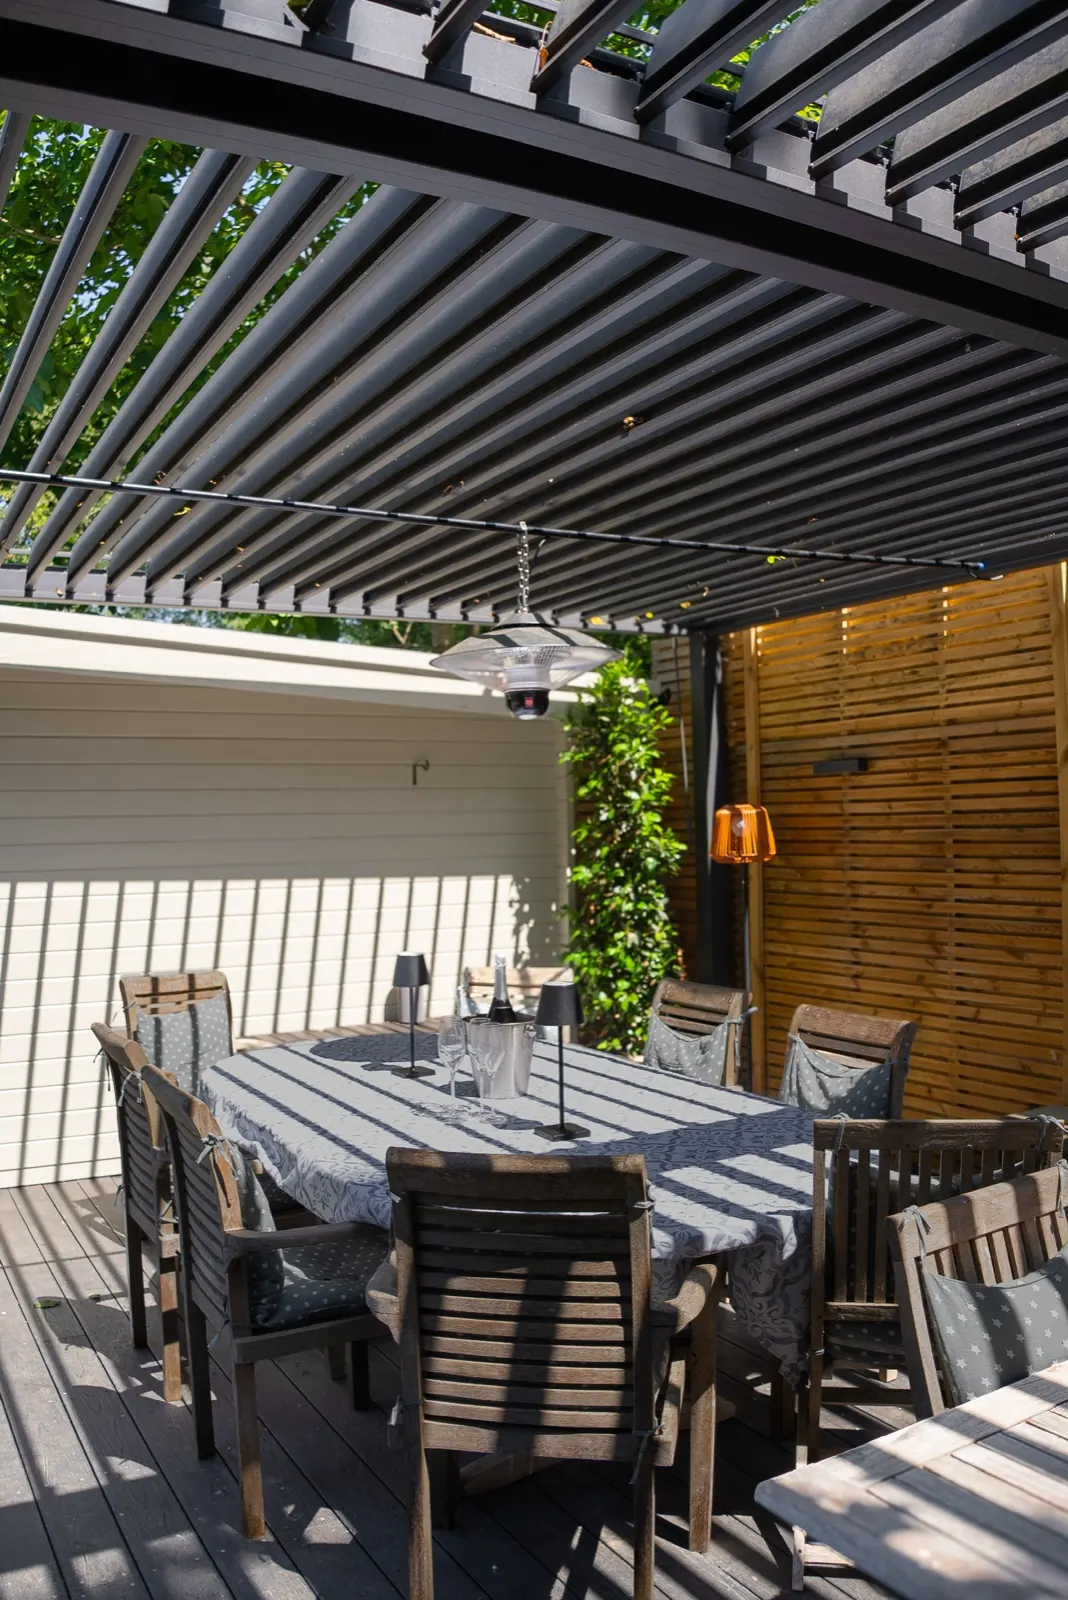
Lighting is the cheapest way to double the hours you spend outside. Layer it the way you would indoors: festoon or wall lights for atmosphere, brighter task lighting over the table, LED strips recessed into the pergola frame for a clean architectural line. Put the layers on separate switches or a smart plug so you're not choosing between operating theatre and cave, and dim everything you can. Full brightness is for finding dropped keys, not finishing a bottle of wine.
Two practical notes. Anything permanently wired outdoors needs outdoor-rated fittings and a qualified electrician, so plan the cable runs while the pergola is going in rather than after the patio has been laid neatly on top of where they should have gone. And warm white throughout, please. Cool white makes a garden feel like a retail park at closing time.
11. Add heating, or a fire
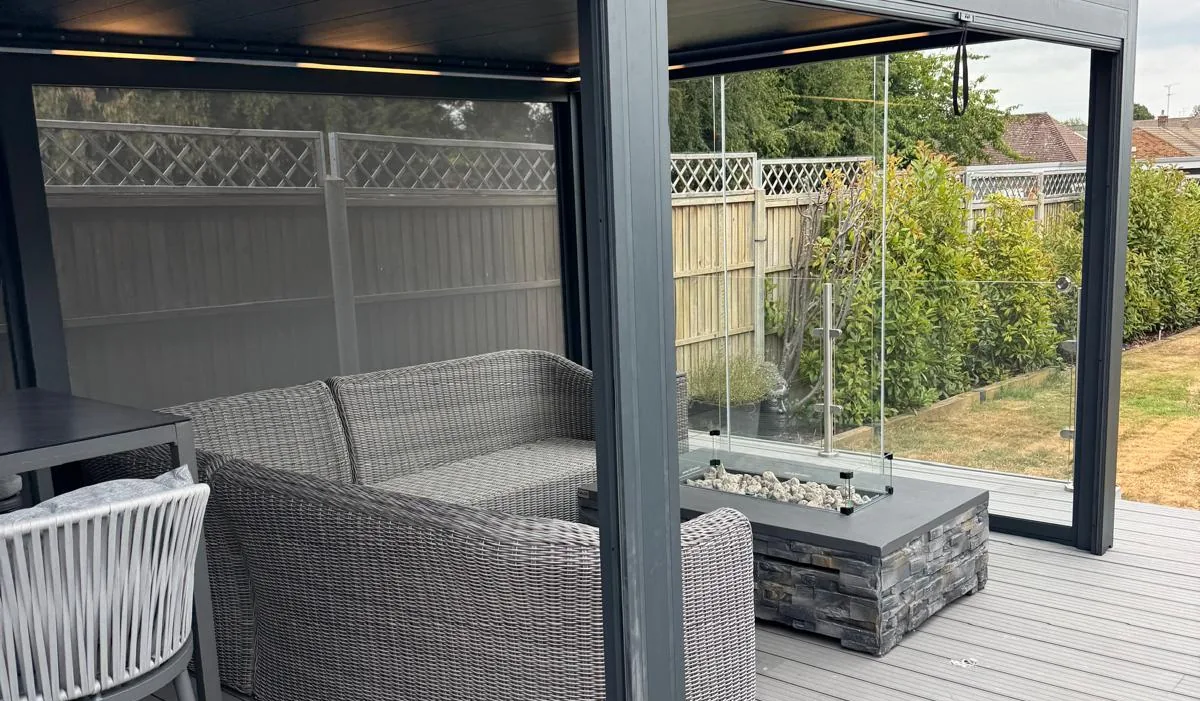
An infrared heater mounted in the pergola roof heats people rather than air, which is the only approach that works outdoors. The freestanding gas mushrooms pubs use spend most of their energy warming the sky. Paired with side screens to stop wind-chill, roof-mounted infrared stretches the usable season from May to September out to roughly March to November. Bioclimatic designs like the Morvelle build heating, lighting and weather sensors into the frame itself, so there's nothing bolted on and no trailing cables.
The lower-tech route is a fire pit or fire table just beyond the pergola's edge, and never underneath a sealed roof, for reasons that should not need spelling out. It buys you a focal point, actual warmth, and somewhere for everyone to stand holding a drink instead of hovering. If you are choosing between the two: infrared is for eating in comfort, fire is for still being outside two hours after you meant to go in. A lot of gardens quietly end up with both.
12. Shelter a hot tub
An uncovered hot tub gets used in good weather. A hot tub under a pergola gets used in the rain, which any owner will tell you, at length, is the single best time to be in one. The practical wins stack up too: the roof keeps leaf-fall out of the water, cuts heat loss on cold nights so the running costs stop being alarming, and gives you somewhere dry to towel off rather than sprinting for the back door in November. Pick a roof that opens and you keep the stargazing that made you want the thing in the first place.
Plan the services before the structure goes up, not after. A tub needs its own dedicated electrical circuit (a job for a qualified electrician) plus reasonable access for filling, draining and servicing. Composite decking around it handles splash water better than slabs, and a screen on the neighbours' side turns it from slightly exposed to genuinely private.
13. Cover an outdoor kitchen
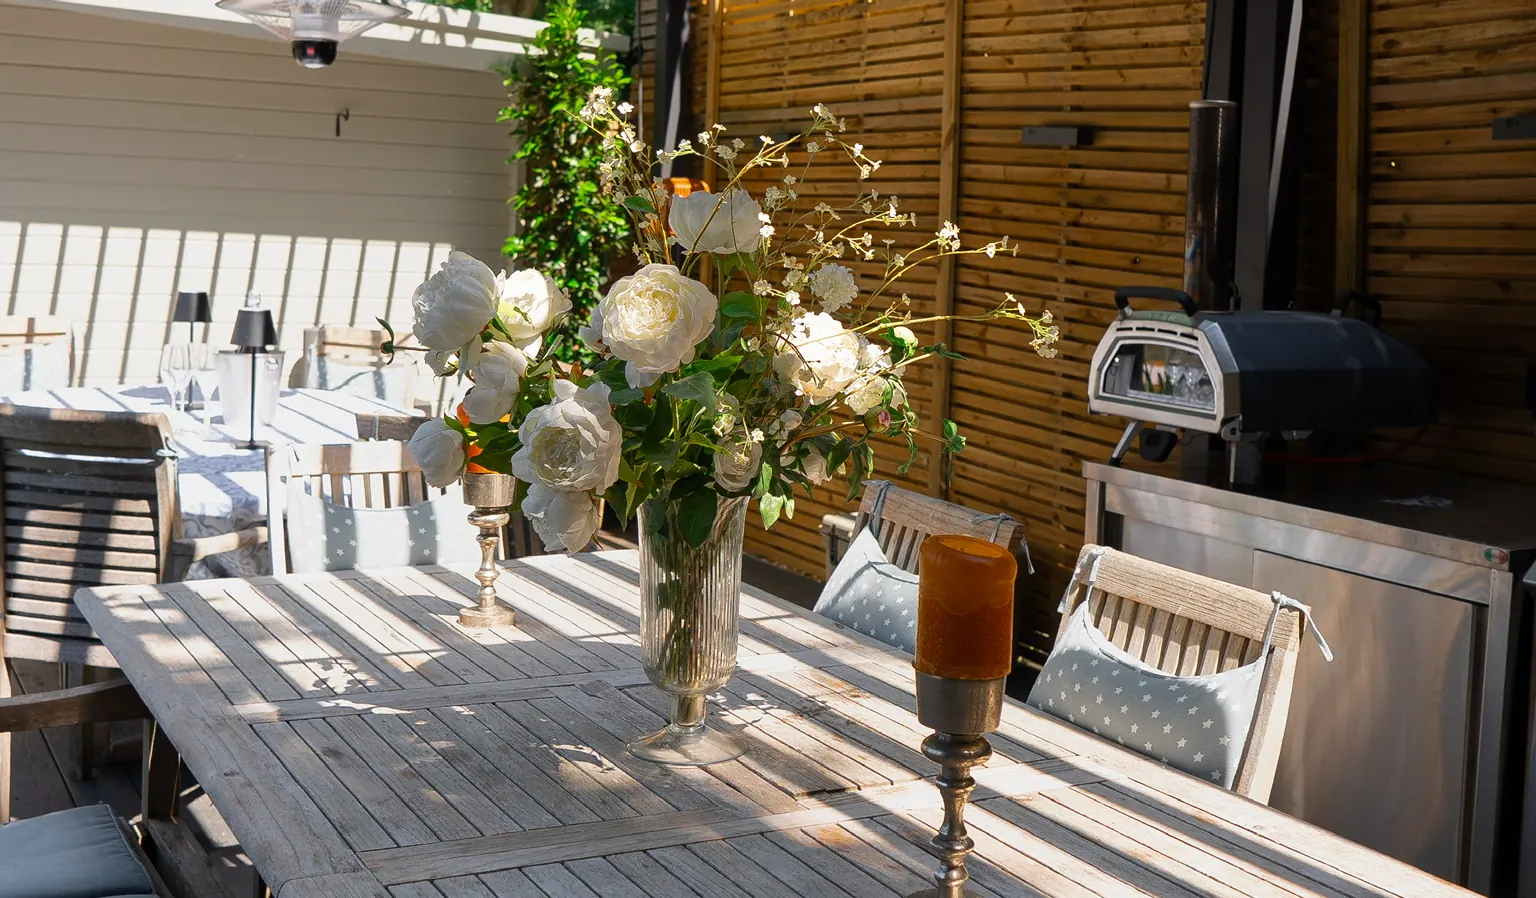
The outdoor kitchen is the fastest-growing request we hear, and it only works under cover. Nobody grills in the rain out of principle. A pergola over the cooking zone keeps the chef dry, keeps smoke moving if you leave open or louvred sections above the grill, and lets you build in task lighting where you actually need it, which is over the food rather than behind your head.
The layout is indoor logic, simplified: cooking, prep and serving in a line, with the grill at the far end so the smoke drifts away from the table rather than through it. Run water and power while the groundworks are still open and the trench is somebody else's problem.
And start modest. A covered run of worktop with a decent grill gets used three nights a week. A full outdoor showroom kitchen mostly gets photographed. You can always add the pizza oven next year, and you probably will.
14. Close it in with glass sliding doors
Glass sliding doors shut a pergola or veranda without losing the view. Toughened panels slide fully open in summer and close out horizontal rain in autumn. It's the closest thing to a garden room without building one. They transform the shoulder seasons: a glass-sided pergola on a bright cold March day holds real warmth by mid-morning, greenhouse-style, when sitting outside unprotected would be a ten-minute experiment.
They also make ideas 12 and 13 dramatically more usable in winter, and they are the natural upgrade path: plenty of people start with an open pergola and add glass a year later, once the weather has finished explaining which side it favours. Leave a panel cracked open when the space is in heavy use, because airflow is the only thing keeping condensation off the inside of the glass. See how they work on our glass sliding doors page.
15. Get the floor right before the frame goes up
Porcelain patio slabs are the current default for good reason: flat, frost-proof and low-maintenance. The wood-effect ranges are convincing enough that visitors check twice. Natural stone costs more and weathers more attractively; composite decking is kinder underfoot, drains well around hot tubs, and never needs sanding. Gravel is the budget answer and fine under a lounge setup, less fine under dining chairs.
Whatever you choose, lay it, or at the very least plan it, before the pergola goes in. Posts carry concentrated loads that need proper footings or a sound concrete base, and retrofitting flooring around four fixed posts is slow, fiddly and expensive, in that order. The cheapest moment to make the floor decision is always before anything has been bolted to it.
How to choose between all of this
My favourite gym in the world is made of bamboo. It's in Bali: plants everywhere, everyone trains barefoot, and the space, the brand and the feeling all say exactly the same thing. It works because it's built on one clear idea, fully committed to. Gardens are the same. The pergolas that disappoint are the ones that tried to be six of these ideas at once; the ones that get used daily picked a job (dining room, lounge, hot tub shelter) and did it properly.
So choose in this order:
- Purpose: the job the pergola does, before anything else
- Size: driven by the furniture plus circulation space, not by what looks proportionate on a plan
- Material: see below
- Extras: and be slow to add them, because idea 14's upgrade path exists for a reason
On material, one opinion we'll defend: longevity beats looks, and you shouldn't have to choose between them. Fitness became about mirrors instead of movement, and gardens go the same way, designed for one photogenic summer instead of the next twenty years. It's why the Morvelle carries a 10-year structural guarantee, and why aluminium's maintenance schedule beats timber's for anyone who'd rather use their weekends than spend them on upkeep.
What maintenance actually looks like
Aluminium's list, in full:
- A wash with soapy water a couple of times a year
- Leaves cleared from the gutters and drainage channels each autumn, because blocked drainage is the one thing that makes a louvred roof misbehave
- A quick check each spring that the moving parts run smoothly
That's the list.
Timber: re-treat or re-stain every couple of years, check for rot where the posts meet the ground, and prune the climbers annually, before they conclude the structure now belongs to them. Screens and glass: rinse zip screens and store them clean over winter, and treat glass panels like any other window. None of this is arduous. But one material's list fits into an afternoon a year and the other's genuinely does not. Be honest with yourself about that when you buy, because the only maintenance that counts is the maintenance you will actually do.
Do you need planning permission?
Usually not. Most UK pergolas fall under permitted development, provided the structure stays inside the height limits (broadly 2.5m within 2m of a boundary and 3m otherwise) and the property is not listed or in a conservation area. The rules move around depending on circumstances, so check the Planning Portal guidance on outbuildings before committing to anything, and our full planning checklist covers the traps people fall into. Any decent installer will raise a planning issue at the site survey, before you have spent a penny. We do that as standard across Kent, Greater London and East Sussex.
One honest note while we are here, and it is not a good sales line. If what you want is a small timber kit for dappled summer shade, you do not need us. A flat-pack and a free weekend will do that job perfectly well. Where a specialist earns the fee is the engineered end: louvred roofs, integrated drainage, glass, electrics, and a structure still working properly in a decade.
Frequently asked questions
Is a pergola better with a roof or without? In the UK, with a roof, and ideally one that opens. An open-rafter pergola is a summer structure; a louvred or retractable roof works most of the year. The exception is a pergola built primarily as plant support, where the climbers are the roof.
Do pergolas add value to a house? A well-built, permanent structure that extends usable living space is a genuine selling point. Estate agents photograph them front and centre for a reason. A tired or temporary-looking one does the opposite. Build quality decides which category you're in.
Does a pergola protect you from rain? Only if it's designed to. Louvred aluminium roofs seal closed and drain through the frame; fixed glass or polycarbonate roofs shed rain but can't open. Traditional slatted timber offers no meaningful rain protection, which is worth knowing before you buy on looks.
What size pergola do I need? Work back from the furniture: measure the table or sofa set, then add a metre of circulation space on each open side. A six-seat dining set needs more room than most people guess once chairs are pushed back. The Titan range runs to 14 free-standing sizes and 3 wall-mounted options, which covers most patios without going bespoke.
Can you put a pergola on an existing patio? Usually, yes. What matters is what's under the slabs: posts carry concentrated loads and need a proper footing or a sound concrete base. A site survey confirms whether the existing patio can take the fixings or whether pads need to be cut in.
Which is better: wood or aluminium? Aluminium for longevity and weatherproofing: no rot, no warping, no re-staining, and it takes louvred roofs and integrated extras. Timber for planted, natural-looking shade on a budget; if you want the structure working in December, it's aluminium. If you're unsure which side of that line you're on, ask us. It's a five-minute conversation.
Ready to build something that lasts?
Speak to the team about your project, or read how we handle the practical side.
Free site surveys are subject to postcode.