

Part of the pergola design guide
Buying guide
Pergola posts.
By William Guthrie · Marketing, Eden Grove Outdoor Living
Published 18 November 2026
Published 18 November 2026
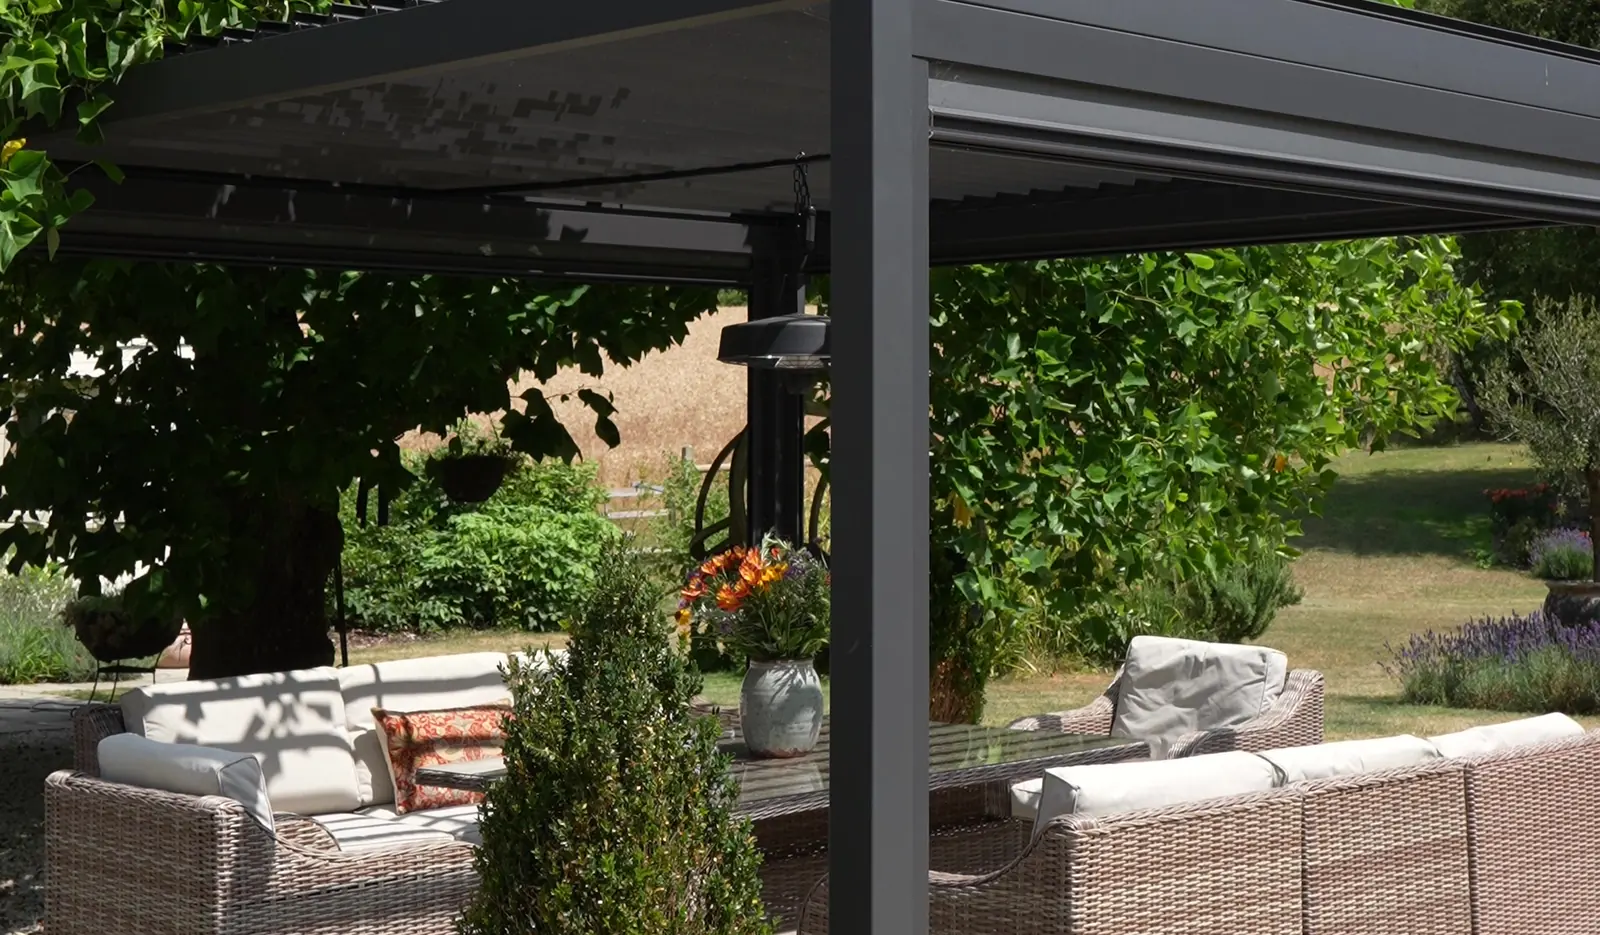
Pergola posts are the part everyone thinks about last and lives with longest. Nobody has ever stood in a finished garden admiring a post. They notice the one they have to walk around to reach the barbecue, every single time, for the next decade. Post size, post count and what the posts stand on are three separate questions, and the internet answers the first one in American timber sizes and mostly ignores the other two. The short answer: an aluminium post is sized by span and roof weight, four posts cover every Titan free-standing size up to 5.3 metres wide, and whether your patio can take them is a survey question, not a guess.
What actually decides a post
Three things, in order: how far it has to span, what the roof weighs, and how high it goes. Not the look. The look is what you get left with once the other three have had their say, and on a louvred roof the span does most of the deciding.
Span does most of the work. A beam carrying three metres between posts is a mildly different object from one carrying seven, and the post underneath has to grow to match. This is why "what size posts do I need" has no answer without a size drawing, and why every article that gives you a number without asking about span is guessing politely.
Roof weight matters more than people expect. A top of open pergola slats is a decoration. A louvred aluminium roof full of blades, gutters and a motor is a structure, and it is on the posts permanently, in wind, at whatever angle the weather feels like. That is a load case, not a styling choice. Build a pergola with walls, glass or louvred side panels, and the posts are now holding up a sail as well.
Height is the third, and it is mostly a planning question rather than an engineering one, which is why it gets its own short section further down.
Why aluminium posts are thinner, and why that is not a compromise
Because an aluminium post is engineered to a calculated load rather than cut to whatever a timber yard stocks. A metal frame pergola carries the same roof on a much slimmer leg: the Eden Titan does it on an 80mm profile, where softwood needs 100mm or more.
Search this topic and you will be told about 4x4s and 6x6s, which are 100 by 100mm and 150 by 150mm of treated softwood. Those are the sections a timber yard happens to stock, in inches, from a country that does not use them.
An aluminium post is an extrusion, usually powder-coated. The wall thickness, the internal geometry and the alloy are all specified to carry a known load, so the section is an output of the engineering rather than a shopping decision. The Eden Titan's 80mm profile holds up a louvred roof across fourteen free-standing sizes, and set beside 100mm of softwood doing the same job you can see how much of a timber post is doing nothing but being wood.
The practical upshot is that a slimmer post is not a cheaper post. It is usually a better engineered one. Our Morvelle frames are BS EN1090 accredited, which is the standard that governs exactly this: structural aluminium, and whether the person selling it can show their working. Morvelle also carries a 10-year structural guarantee, which is the other way of showing it.
| Timber post | Aluminium post | |
|---|---|---|
| Typical section | 100 x 100mm or 150 x 150mm softwood | 80mm on the Eden Titan |
| What sets the size | The sizes a timber yard stocks | Calculated load and span |
| Span between posts | Shorter, so more posts | Up to 7m on two posts on a wall-mounted Deponti Pinela |
How many posts, and the point where four becomes six
Four for most sizes, six once you get wide: on the Titan free-standing range every size up to 5.3 metres wide stands on four posts, and from 6.0 metres it takes six. The interesting part is where the change happens, because that is the moment your garden gains two obstacles.
So a structure 700mm wider than another one costs you two extra posts, and those posts land somewhere, and that somewhere is usually the bit you wanted to put a table.
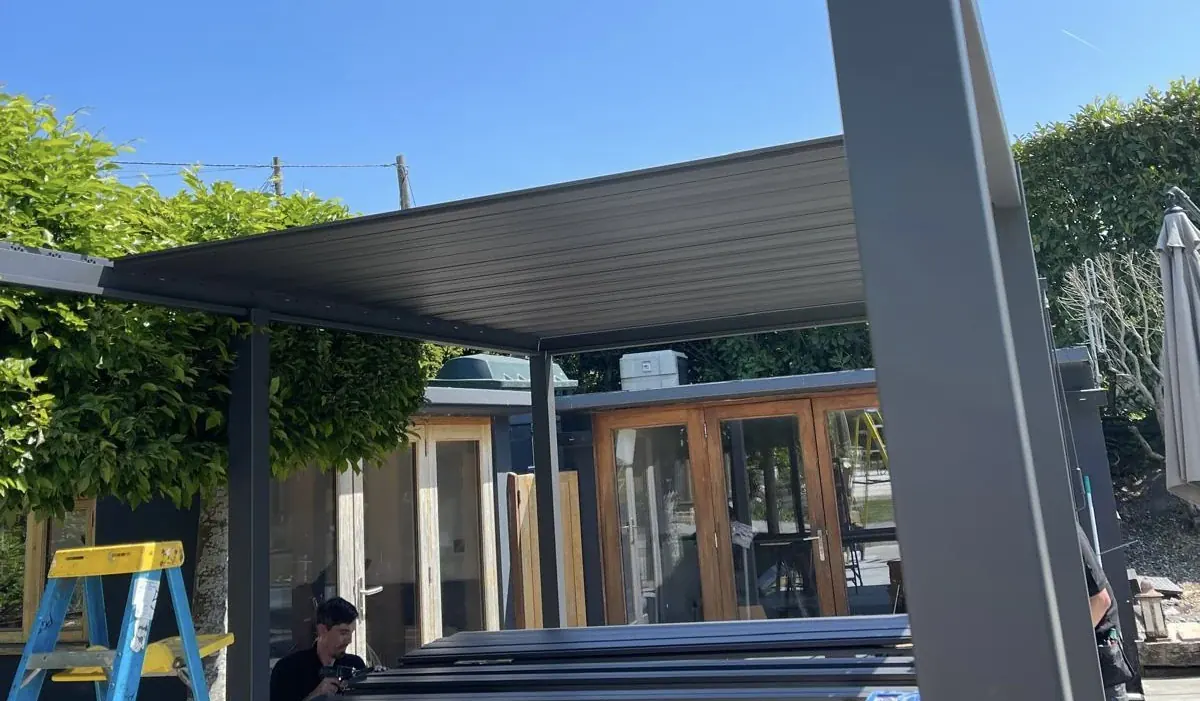
The other direction is more useful. The Deponti Pinela spans up to 7 metres on two posts when it is wall-mounted, with a wall plate carrying the house side, and stands free on four. Two posts across seven metres is not something a softwood frame does, and it is the single biggest argument for engineered aluminium if your problem is a long terrace you do not want interrupted.
So the question worth asking a surveyor is not "how many posts will it have". It is "what is the fewest you can do this in, and where exactly do they land". Ask it before you choose a size, because the answer sometimes changes the size.
What the posts actually stand on
A concrete footing below the frost line on open ground, or often a bolted base plate on a sound existing slab. For our aluminium systems the exact answer is set at the survey, because it depends on what a spade finds, and we will not print a depth for a garden we have not seen.
Here is the part the rest of the internet skips. A post is only as good as the thing underneath it, and the thing underneath it is invisible in every photograph ever taken of a pergola.
For a timber kit on open ground, the standard answer is a concrete footing, and the depth scales with the structure. The useful benchmark is frost: the NHBC treats 450mm as the minimum depth to keep a foundation clear of it, more on clay or in a hard winter, and the concrete needs time to cure before it carries anything. That is a house-builder's rule rather than a pergola rule, but frost does not check which one it is lifting.
For an engineered aluminium structure the honest answer is that it is set at the survey, because it depends entirely on what is already there. There is no single depth we can print, and any company that prints one has not looked at your garden. Deponti list concrete foundation blocks as an accessory for exactly this reason: sometimes the answer is a block, sometimes it is an excavation, and the difference is decided by what a spade finds.
If you already have a patio, which most people do
Often it can stay. A sound concrete slab of decent thickness takes a bolted base plate, so the posts land on the surface you already have with nothing dug at all. A thin slab, paving laid on sand or levels that fall towards the house are the usual reasons it cannot.
That is the question people actually ring up with, and the one no article answers: does the patio have to come up.
| What is already there | What usually happens |
|---|---|
| A sound concrete slab of decent thickness | Bolted base plates, nothing dug |
| A thin slab | A footing behind the base plate |
| Paving laid on sand | Footings, because the paving is not a base |
| Levels falling towards the house | Levels fixed first, or the water runs the wrong way |
| Open ground | A concrete footing, depth set at the survey |
Sand-laid paving is the classic: it looks solid and is in fact a rug. Wrong levels are the expensive one, because a structure draining towards the house is a dear way to discover what a gutter is for.
Nobody can tell you which of those you have from a photograph, and anyone who tries is selling. What a survey does is find out, before there is a delivery date attached to the answer.
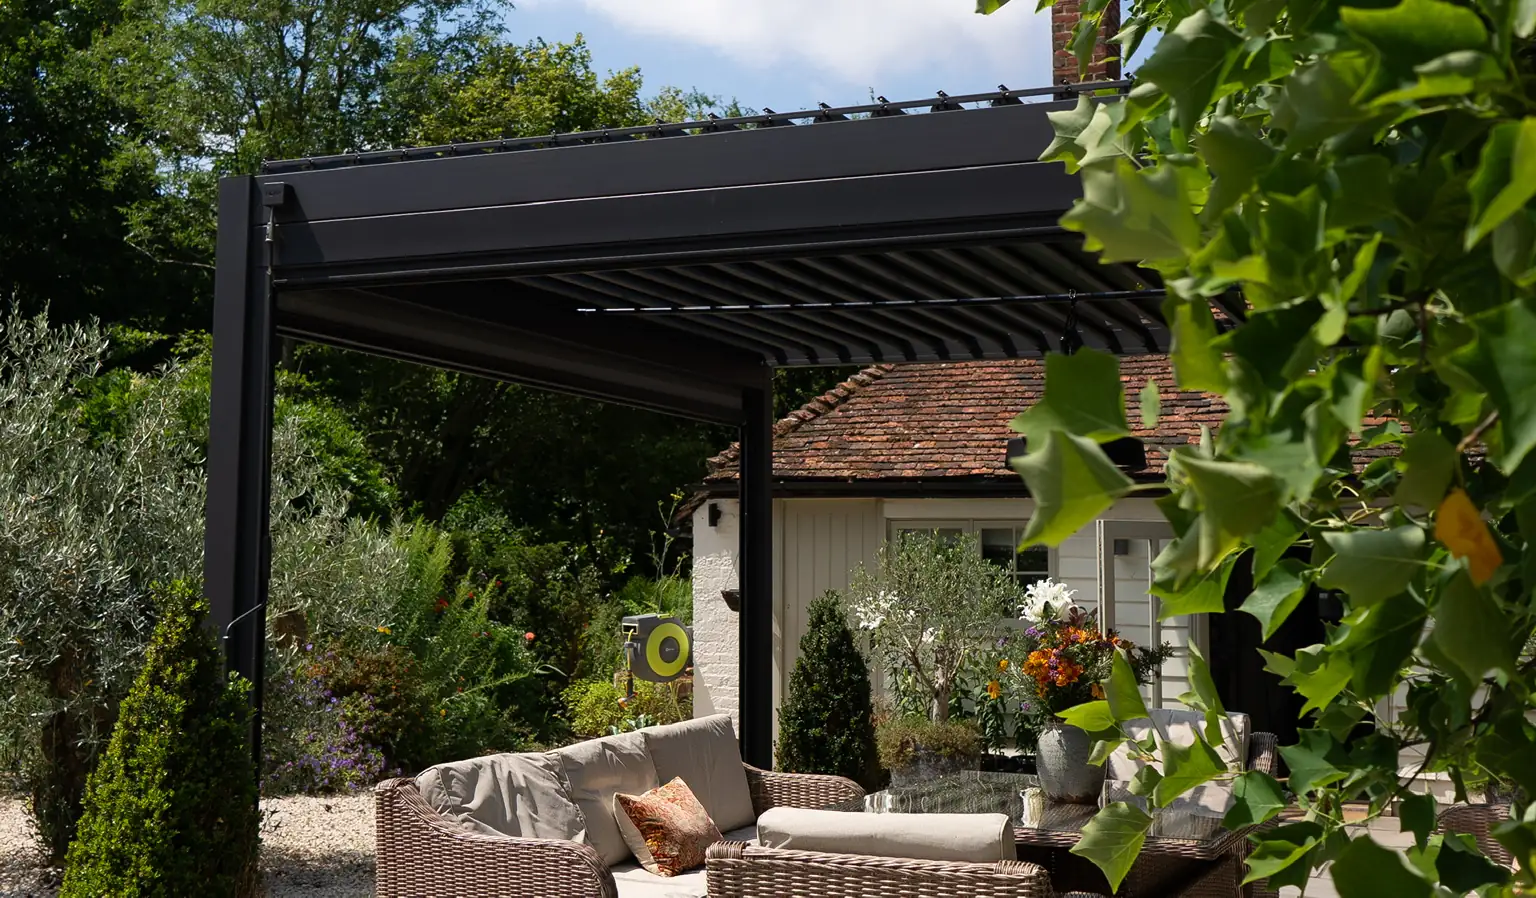
That one is ours, standing on a sandstone terrace in Kent.
Which brings up the thing we tell people fairly regularly. If what you want is a modest timber frame over an existing patio, four posts, no roof to speak of, you do not need an installer. You need a weekend, a bag of postcrete and somebody to hold the other end. Saying that plainly is the only reason to believe us on the jobs that genuinely do need engineering, and if a company never tells you when to walk away, you have learned something about the company.
Pergola height, briefly
Height is a planning question more than a structural one. The short version is that permitted development allows 2.5 metres where any part of the structure sits within two metres of a boundary, and 3 metres for a flat or mono-pitched roof further in, per the Planning Portal.
The structural consequence is worth a sentence: on a louvred roof, the blades and their gutter eat some of that allowance from the top down, so the headroom you actually stand under is less than the number on the drawing. Our planning permission guide covers the rules properly, and the corner pergola guide covers what happens when two boundaries are involved at once.
Sizes that actually exist
Post count and span are not infinitely adjustable. They come in steps, and the steps are worth seeing before you fall in love with a dimension.
| System | Widths (mm) | Projections (mm) | Posts |
|---|---|---|---|
| Eden Titan, free standing | 14 sizes from 3.0m to 9.0m | up to 3.6m | 4 up to 5.3m wide, 6 from 6.0m |
| Eden Titan, wall mounted | 3 sizes, 3.0m to 4.0m | 3.0m | 4 |
| Deponti Pinela | 3124 / 3445 / 4088 / 5052 / 6016 / 6980 | 3000 / 3500 / 4000 / 4500 | up to 7m on 2, free standing on 4 |
Titan prices run from £1,299 to £5,399 including VAT by size, with installation from £599. Exact sizes are confirmed at survey, and a single bay typically goes up in a day once the structure is on site. We cover Kent, Greater London and East Sussex. If you want to price a Titan by size, the Titan range page lists the lot.
The part customers mention afterwards is never the posts:
Simple ordering process, delivery and installed within the week, very easy to recommend.
Ben Lewis, Google review
Frequently asked questions
What size posts do you need for a pergola?
It depends on span, roof weight and height rather than on a standard figure. Timber pergolas typically use 100 by 100mm or 150 by 150mm softwood posts. An engineered aluminium post is sized by calculation instead, which is why the Eden Titan carries a louvred roof on an 80mm profile.
How far apart should pergola posts be?
Post spacing is set by the span the beam can carry, not by a fixed distance. On the Deponti Pinela a wall-mounted structure spans up to 7 metres on two posts. Timber frames need posts considerably closer together for the same roof.
How deep do pergola footings need to be?
Deep enough to stay clear of frost, which the NHBC puts at a minimum of 450mm for a foundation, more on clay. For an engineered aluminium structure the foundation is specified at the site survey, because it depends on what is already under the surface, and a sound existing slab may need no footing at all.
Can a pergola stand on an existing patio?
Often yes. A sound concrete slab of adequate thickness can take a bolted base plate with no excavation at all. Paving laid on sand, a thin slab, or levels that drain towards the house are the three common reasons it cannot, and a survey is what tells them apart.
How many posts does a pergola need?
Four for most sizes, six once the structure gets wide. On the Eden Titan free-standing range the change happens between 5.3 metres and 6.0 metres of width. Wall-mounted structures need fewer, because a wall plate fixed to the house carries one side.
How tall can a pergola be?
Permitted development allows a maximum height of 2.5 metres where any part of the structure sits within two metres of a boundary, and 3 metres for a flat or mono-pitched roof further in. Listed buildings and conservation areas are assessed separately.
Do aluminium pergolas need concrete footings?
Not always. Some sites take a base plate bolted to an existing slab, and Deponti list concrete foundation blocks as an accessory for sites that need a footing without a full excavation. Which applies is decided at the survey rather than in advance.
Ready to build something that lasts?
Speak to the team about your project, or read how we handle the practical side.
Free site surveys are subject to postcode.