

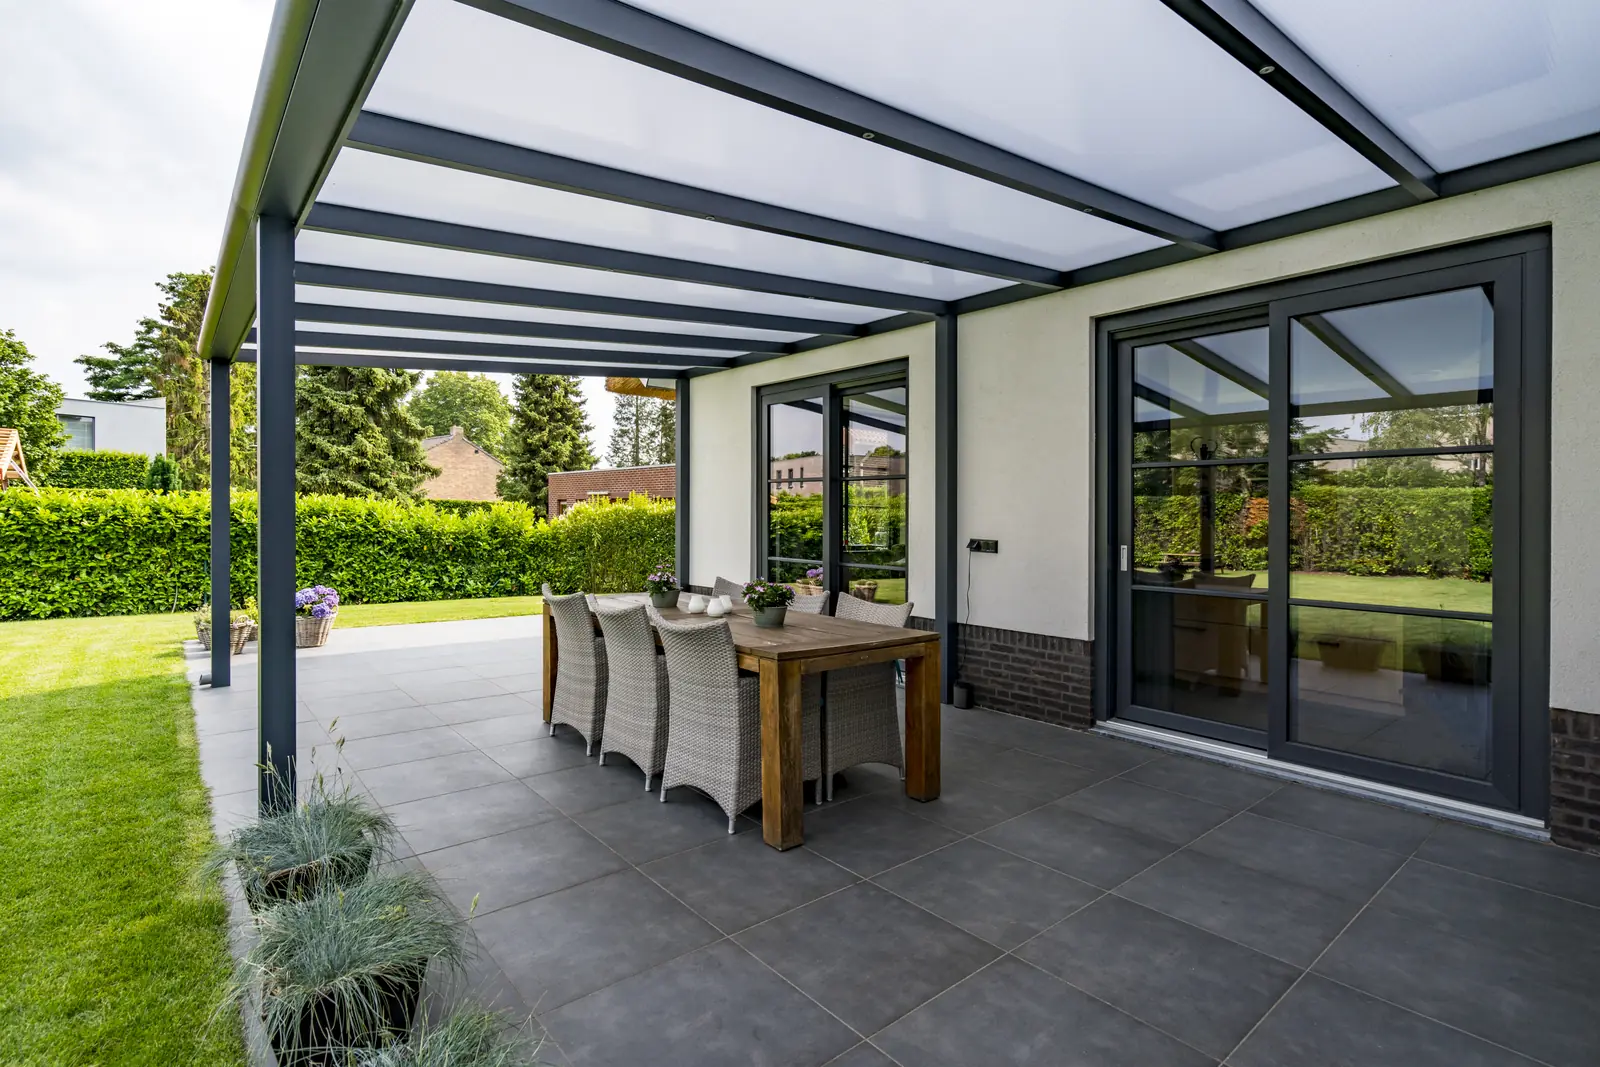
A glass veranda is an aluminium frame fixed to the house with a glazed roof over it, and the point of one is refreshingly simple: it keeps the rain off the patio without taking the light out of the room behind. Shelter without gloom. That is the entire trick, and it is the reason the format exists at all. This guide covers the decisions that genuinely change the outcome, in the order they will come at you: glass or polycarbonate, how far to enclose it, what a British July does to a glass roof, and what actually moves the price.
What a glass veranda is, and what it is not
A veranda is attached to the house and has a fixed translucent roof. That one sentence does most of the work, because it separates a veranda from the three things people arrive convinced it is. A pergola can stand anywhere in the garden and often has a roof that moves, so it controls sun as well as rain. A conservatory has foundations, walls and building regulations, which is why it takes months rather than days and why everyone underestimates it exactly once. A garden room is, whatever the brochure says, a building.
A veranda lives in the gap: permanent, engineered, weather-tight overhead, installed without anybody digging up your garden. In practice it converts the strip of patio outside your back doors from somewhere you look at into somewhere you sit, for about ten months of the year instead of four. If what you want is a roof that opens and closes depending on the weather's mood, you want a louvred structure, compared properly in the pergola roof guide.
Glass or polycarbonate: the decision that sets the budget
This is the first real fork in the road, and it changes both the price and how the space feels to be in.
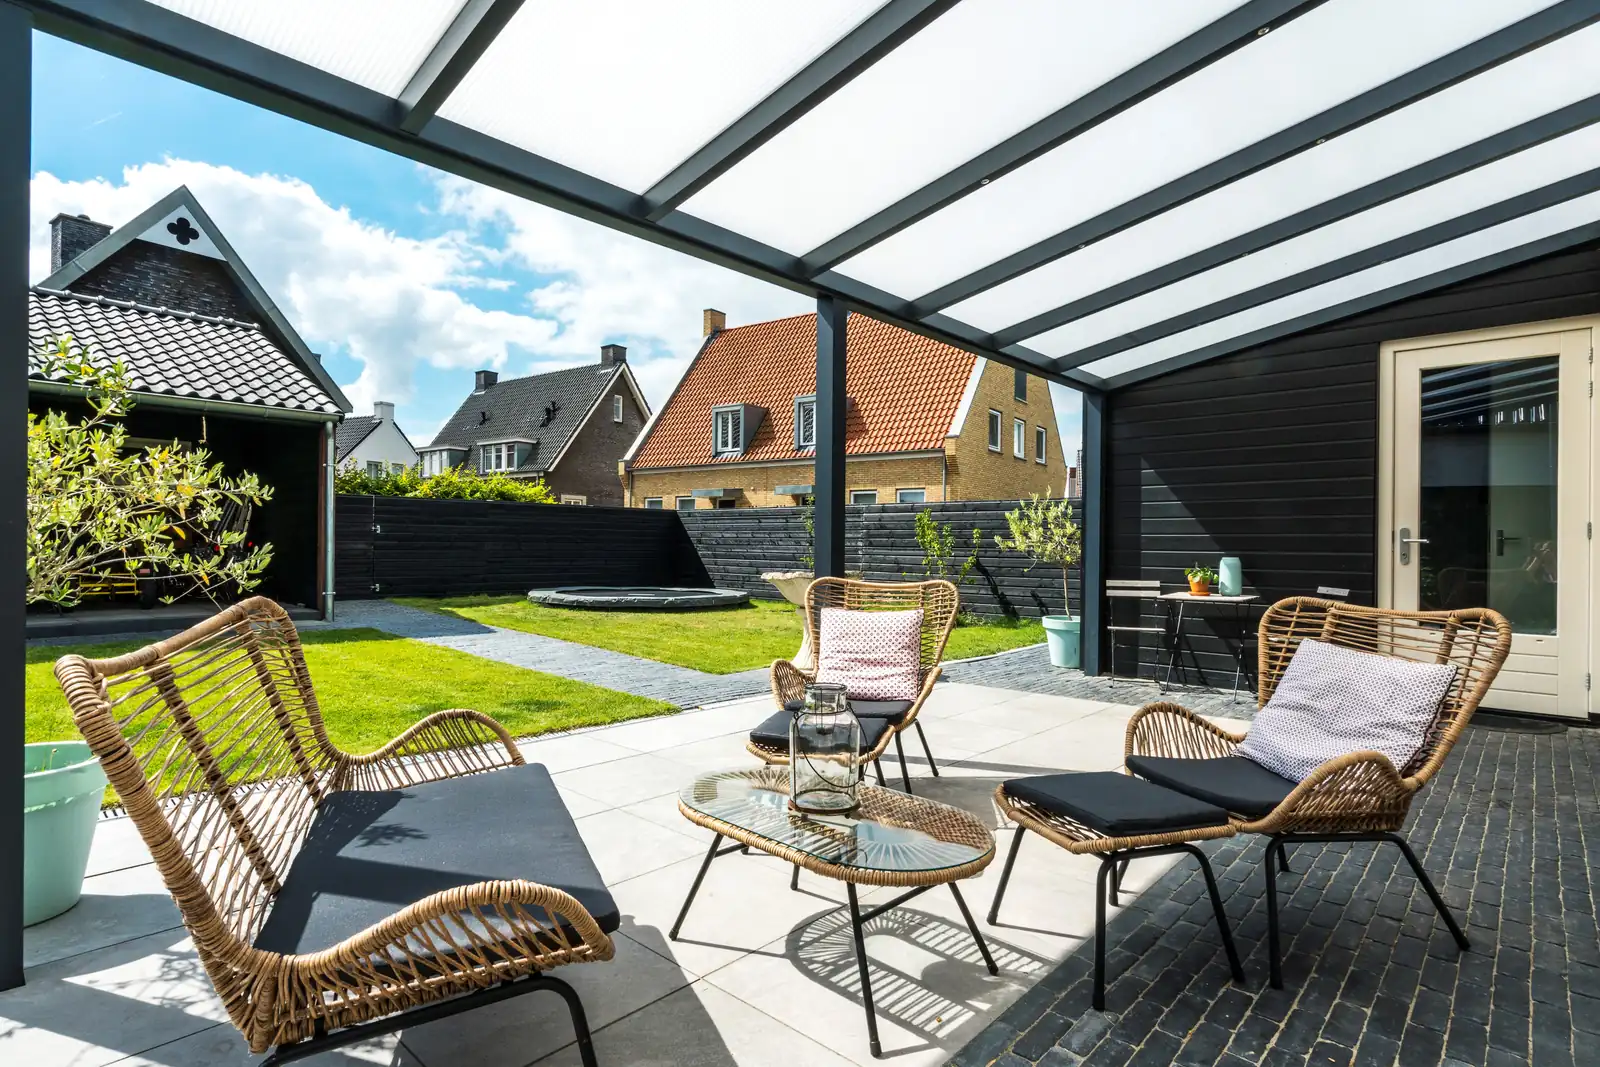
Glass is clearer, quieter and better looking. You see actual sky through it. Rain arrives as a soft patter rather than a percussion solo. And it still looks new years later, because it does not yellow, scuff or slowly acquire the appearance of an old shower screen. Toughened safety glass is the standard spec and it is what most people are picturing when they type "glass veranda" into Google in the first place.
Polycarbonate costs less, weighs less, and diffuses glare instead of firing it straight down at you. On a bright south-facing patio that diffusion is a genuine feature rather than a consolation prize. It is also the right answer when budget is the thing setting the limits, because a polycarbonate roof that actually gets built comfortably outperforms a glass one that stays a PDF.
The honest version, and it will not appear in anyone's brochure: on a sheltered north-facing patio where you mainly want the rain kept off, polycarbonate does the job and you will not spend the next decade quietly regretting it. Glass earns its money on a patio you look at from indoors, because it keeps the sky in the view from the kitchen, and polycarbonate turns that sky into a nice even grey.
The frame is the part you are actually buying
Powder-coated aluminium is the only frame material that makes sense in this climate. It does not rot, does not warp, never needs re-staining by someone who had other plans for that weekend, and holds a glazed roof to a true line for decades. The maintenance schedule is a wash with soapy water and clearing the gutters each autumn. That is the whole list. You can put the ladder away.
We fit the Deponti ranges, Bosco, Giallo and Pinela, in a choice of frame colours, and the frames are BS EN1090 accredited, which is the structural fabrication standard and a fair thing to ask any supplier about. Most single-bay installations are completed from one day once the base is ready.
Worth being blunt about why the frame is the bit that matters. On the day it goes up, a cheap frame and an engineered one look near enough identical, and both of them photograph beautifully in June. The difference shows up somewhere around year eight, when one of them is still holding a glazed roof to a dead straight line and the other has developed a personality. You are not buying the way it looks this summer. You are buying whether it is still doing its job, untouched, in fifteen years.
Sides: open, screened or fully glazed
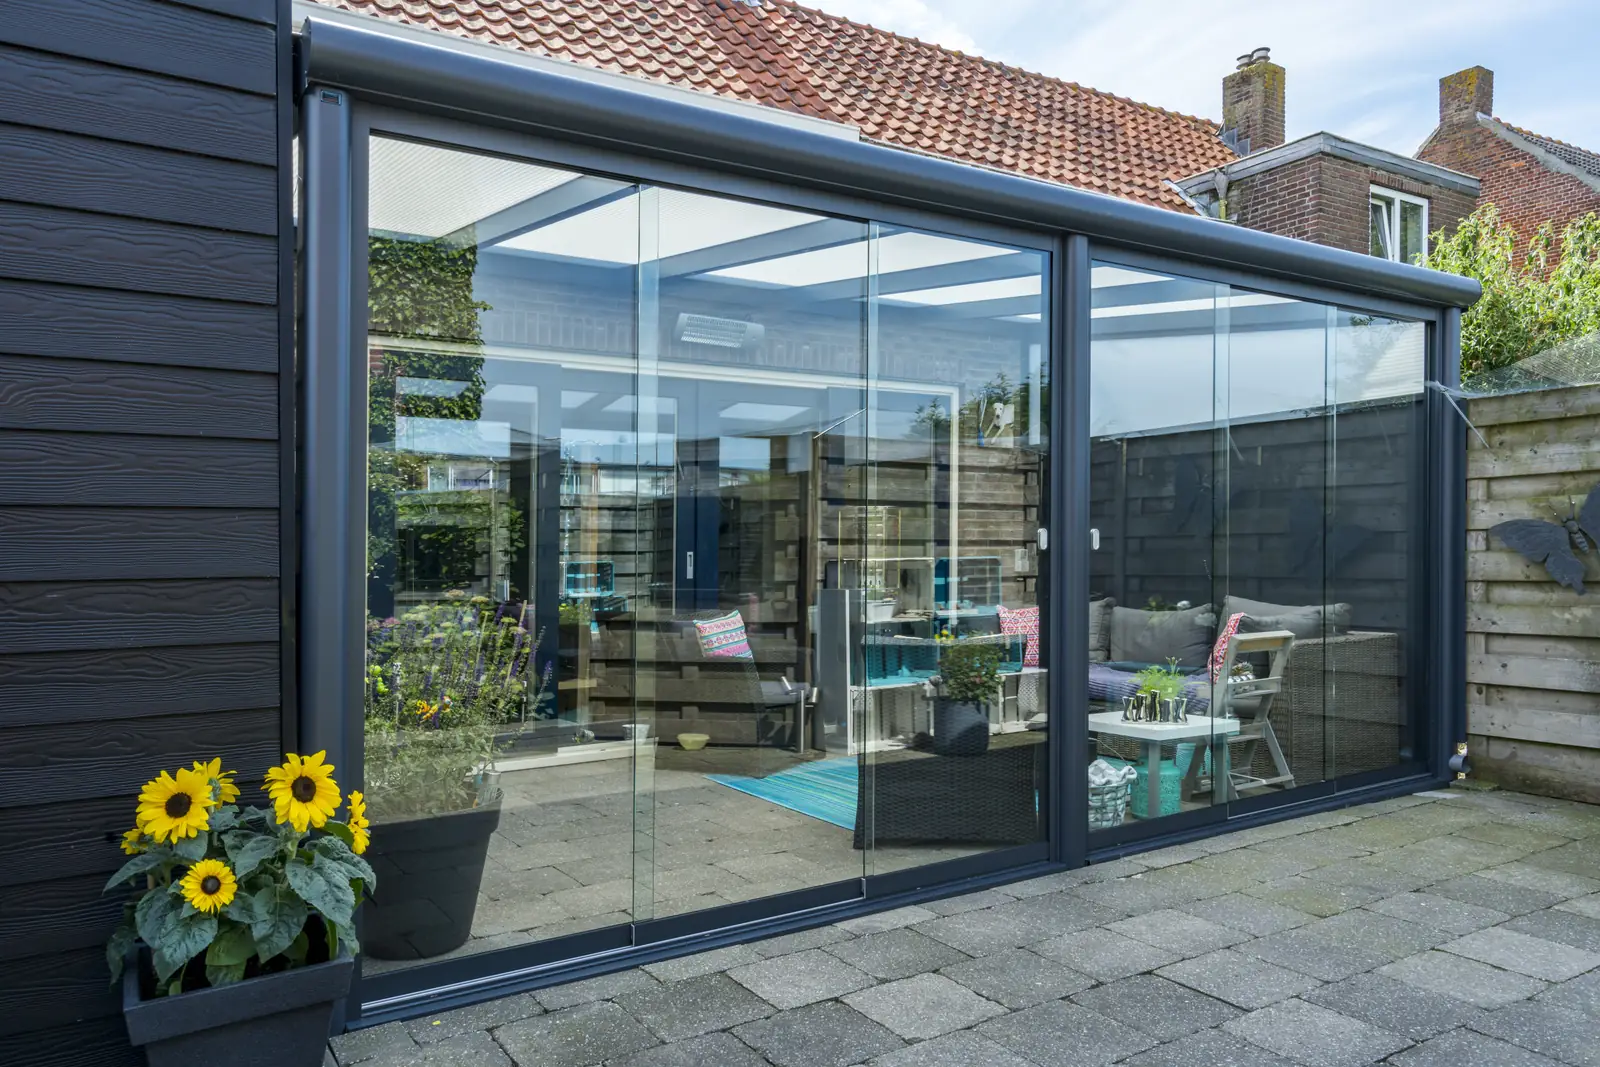
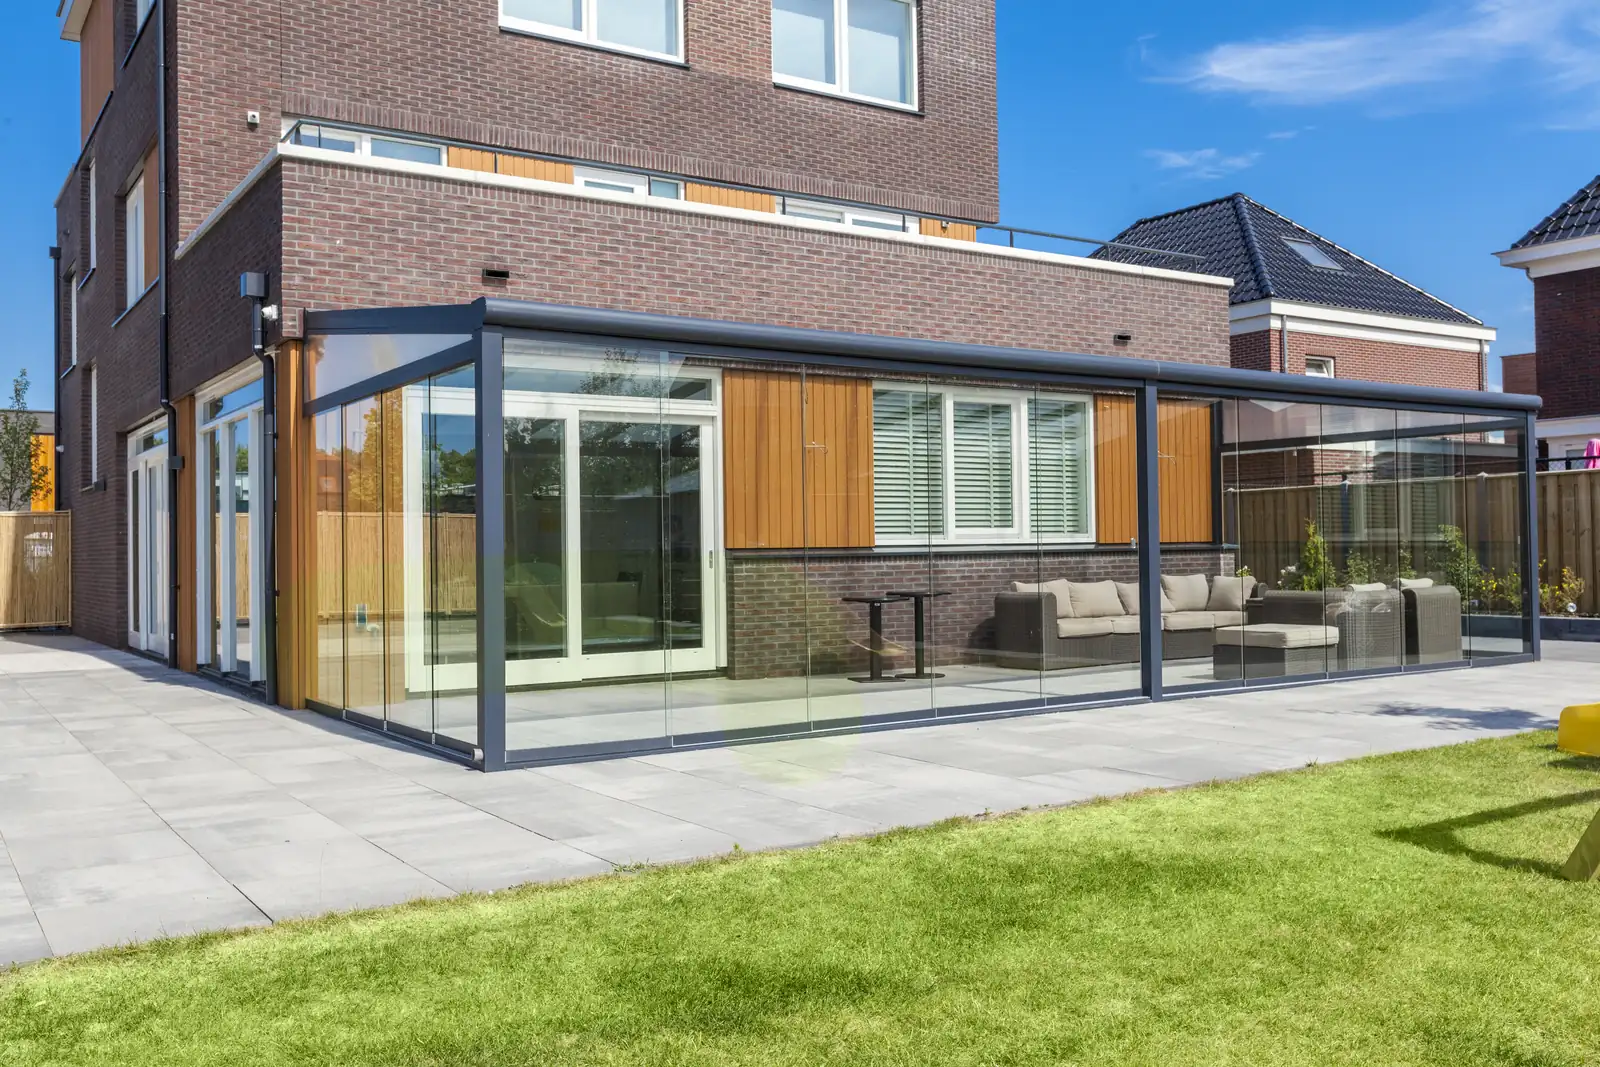
A roof on its own solves roughly half the problem, because British rain almost never has the manners to arrive vertically. Sides are what move a veranda from a summer structure to a year-round one, and there are three serious options.
- Glass sliding doors are the premium answer, and the one that makes visitors call it a garden room in a slightly impressed voice. The panels slide fully open in summer, so nothing is permanently walled in. Detail on our glass sliding doors page.
- Zip screens drop at the press of a button and vanish back into the frame when you are done. They deal with wind and low evening sun for considerably less money than glass.
- Louvred side panels give you privacy without strangling the airflow, and they match the frame instead of looking like something bolted on in a hurry.
Most people start open and enclose a year later, once they have discovered which direction their weather actually comes from, which is never the direction they assumed. That only works if the frame you buy now can accept panels later. Engineered aluminium can. Timber generally cannot, and will not tell you so until the day you ask.
South-facing glass and the greenhouse problem
Here is the failure mode that appears in no brochure ever printed: a glass roof on a south-facing patio behaves precisely like a greenhouse in July, and the space becomes unusable in the middle of the day. You have paid several thousand pounds to create somewhere you cannot sit at lunchtime in the only month you wanted it.
It is entirely solvable, but it has to be designed rather than improvised in a panic during the first heatwave. Solar-control or tinted glazing, an external blind above the glass, planting that shades the western end by late afternoon, or simply choosing polycarbonate and its diffused light instead. On a north-facing patio the identical physics flips into a benefit, holding warmth through spring and autumn like a very large cat.
Aspect decides the specification. Tell whoever surveys the job which way the patio faces before anybody says the word glass, and if they do not ask you first, that is a piece of information all by itself.
Condensation, cleaning and what upkeep really looks like
Condensation on the inside of the glass is an airflow problem, not a fault. Leave a panel cracked open when the space is being used heavily and it stops. Sealing an outdoor structure completely and then wondering aloud why it is sweating is the most common self-inflicted complaint we hear, and it is always delivered in the tone of a betrayal.
Cleaning is the other honest caveat. Glass shows every single leaf that lands on it, which in October is less a maintenance task than a test of character. Twice a year with a soft brush and a hose keeps it clear, and doing the gutters at the same time stops the drainage backing up over winter and reintroducing itself in February.
What actually drives the cost
We do not publish a price for a glass veranda, and it is worth saying why out loud rather than hoping you do not notice. Anyone quoting a single figure without having seen your patio is guessing confidently, because these are the five things that move it:
- Size. The biggest single factor, and the one worth stretching on. Nobody in the history of this company has told us their veranda was too big.
- Glazing. Glass against polycarbonate is the largest specification swing in the entire job.
- Sides. Glass sliding doors cost considerably more than zip screens. Open costs nothing at all, which is a very underrated option.
- Electrics. Whether there is a supply nearby, or a trench to dig across the lawn you have just finished re-seeding.
- Groundworks. Whether your existing patio can take the fixings, or wants pads putting in first.
The free site survey exists to convert those five unknowns into one real number. It costs nothing, and it is the only honest way anybody can price this job.
Planning permission
Usually not needed. Most verandas fall under permitted development, broadly 2.5m high within 2m of a boundary and 3m otherwise, and because a veranda has no walls it rarely troubles anyone. The Planning Portal guidance on outbuildings is worth reading before you commit to anything.
The exceptions worth flagging early: listed buildings, conservation areas, and anything forward of the principal elevation, which is planning's way of saying the front of your house. Enclosing a veranda fully in glass does not change the rules, because it still has no foundations, but a structure that reads as a solid building does attract a closer look. Our pergola planning permission guide has the full checklist, and we raise anything relevant at the survey, before you have spent a penny.
How to choose, in order
- Aspect first. Which way does the patio face, and is your actual enemy sun or rain? That settles glass against polycarbonate before anything else gets decided.
- Size second. Measure the furniture, not the patio, then add a metre of circulation on each open side so people can get past the table without a coordinated manoeuvre.
- Sides third. Close the elevation the weather comes from, and leave at least one side open so the thing still feels like a garden rather than a waiting room.
- Extras last. Lighting and heating mount inside an engineered frame, so plan them now even if you fit them in two years.
And the honest one. If what you want is shade over a small sheltered patio for a few weeks a year, you do not need a veranda and you do not need us. A parasol and a decent set of cushions will do the job for a fraction of the money. Where a specialist earns the fee is the engineered end: a properly sealed roof, glass sides and electrics that still work in year eight.
The aluminium verandas range and our veranda installation page cover the practical side. Planting underneath one is its own small puzzle, and the RHS guidance on shade gardening is a sensible place to start before you spend money on something that resents the shade.
Frequently asked questions
How much does a glass veranda cost in the UK?
It depends on size, whether the roof is glass or polycarbonate, how many sides you enclose, and whether electrics and groundworks are needed. Those five things move the figure more than everything else combined. We survey first and price after, because a number given without seeing the site is a guess in a smart jacket.
Do I need planning permission for a glass veranda?
Usually not. Most fall under permitted development, broadly 2.5m high within 2m of a boundary and 3m otherwise. Listed buildings, conservation areas and anything forward of the principal elevation need checking, which we do at the survey so it is somebody else's problem to remember.
Which is better, a glass roof or polycarbonate?
Glass looks better, stays clearer and is much quieter in rain. Polycarbonate costs less and diffuses glare, which genuinely helps on a south-facing patio. If the patio is overlooked from a room you actually sit in, glass is worth the difference. If it is a sheltered corner you use in summer, polycarbonate is not a compromise.
Do glass verandas get too hot in summer?
A south-facing one will, unless the shading is designed in from the start. Solar-control glazing, an external blind above the roof, or planting on the western side all work. Aspect is the first thing to settle, well before anybody specifies glass, because it is the one variable you cannot change later.
Can I add sides to a veranda later?
On an engineered aluminium frame, yes, and it is the most common upgrade we fit. Glass sliding doors, zip screens and louvred panels all retrofit onto a sound structure. Starting open and enclosing a year later is a sensible way to spread the cost, and it means you choose the side based on evidence rather than optimism.
What is the difference between a veranda and a pergola?
A veranda is fixed to the house with a solid translucent roof, so it maximises light and shelter. A pergola can be freestanding and often has an adjustable louvred roof, so it controls sun as well as rain. Which one suits you comes down to whether your problem is light or control.